
Melissa Saunders Ward
Century 21 The Real Estate Store
(610) 798-5772
48 Total Sales
2 in Ridley Park
$220K - $505K Price Range


Estimated Value: $510,709
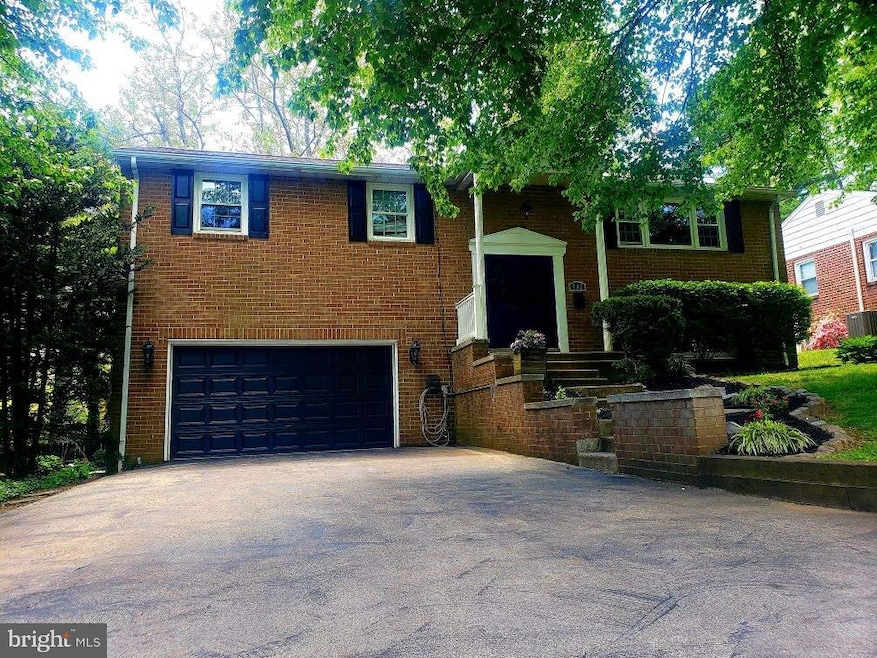
Welcome to 406 Hillside Rd! This amazing brick bi-level is the dream home you have been waiting for! Views of the lake from your oversized rear deck , abundant trees and beauty is all around the outside of this home. When you walk through the door you will not be disappointed. Well appointed with 3 bedrooms 2 full baths and a large finished basement with a half bath.The floor plan is open and the home is bright! There is an attached 2+ car garage with a workshop area and a nice rear laundry room. Space will not be an issue! Features include , Skylights, Newer Windows , Master Bath,Dining room, Large rear yard, Sliders from finished basement, Rear deck, Instant hot water heater, Abundant closets, double oven, 6 car parking , clear termite certificate, and attic space for storage. Showings begin on Friday May 21st at 4 PM .
Last Agent to Sell the Property
(610) 353-6200 mariesimone22@gmail.com BHHS Fox&Roach-Newtown Square License #RS228005L Listed on: 05/21/2021
We collect this data history from publicly available records. To have your information removed, we recommend requesting removal directly through your county’s website.
Melissa Saunders Ward
Century 21 The Real Estate Store
(610) 798-5772
48 Total Sales
2 in Ridley Park
$220K - $505K Price Range
Jason Ontjes
Century 21 Emerald
(610) 510-8532
55 Total Sales
1 in Ridley Park
$260,000 Price
Meredith Chatot
Compass RE
(445) 455-1681
121 Total Sales
1 in Ridley Park
$425,000 Price
Alec Schwartz
BHHS Fox&Roach-Newtown Square
(267) 647-1025
79 Total Sales
1 in Ridley Park
$232,000 Price
Tammy Duering
RE/MAX Excellence - Kennett Square
(610) 646-5682
75 Total Sales
1 in Ridley Park
$315,000 Price
Christine Hallman
SCOTT REALTY GROUP
(856) 501-5891
144 Total Sales
2 in Ridley Park
$128K - $403K Price Range
We collect this data history from publicly available records. To have your information removed, we recommend requesting removal directly through your county’s website.
| Date | Buyer | Sale Price | Title Company |
|---|---|---|---|
| $379,900 | Key Abstract Llc | ||
| $240,000 | None Available | ||
| -- | Stewart Title Guaranty Compa | ||
| $157,000 | -- | ||
| -- | -- |
We collect this data history from publicly available records. To have your information removed, we recommend requesting removal directly through your county’s website.
| Date | Status | Borrower | Loan Amount |
|---|---|---|---|
| Previous Owner | $373,018 | ||
| Previous Owner | $235,653 | ||
| Previous Owner | $25,250 | ||
| Previous Owner | $116,000 |
We collect this data history from publicly available records. To have your information removed, we recommend requesting removal directly through your county’s website.
| Date | Event | Price | List to Sale | Price per Sq Ft | Prior Sale |
|---|---|---|---|---|---|
| 07/19/2021 07/19/21 | Sold | $379,900 | 0.0% | $139 / Sq Ft | |
| 05/25/2021 05/25/21 | Pending | -- | -- | -- | |
| 05/21/2021 05/21/21 | For Sale | $379,900 | +58.3% | $139 / Sq Ft | |
| 05/29/2015 05/29/15 | Sold | $240,000 | 0.0% | $88 / Sq Ft | View Prior Sale |
| 04/09/2015 04/09/15 | Price Changed | $240,000 | +4.3% | $88 / Sq Ft | |
| 04/08/2015 04/08/15 | For Sale | $230,000 | -- | $84 / Sq Ft |
We collect this data history from publicly available records. To have your information removed, we recommend requesting removal directly through your county’s website.
| Year | Tax Paid | Tax Assessment Tax Assessment Total Assessment is a certain percentage of the fair market value that is determined by local assessors to be the total taxable value of land and additions on the property. | Land | Improvement |
|---|---|---|---|---|
| 2026 | $10,232 | $256,800 | $63,650 | $193,150 |
| 2025 | $8,917 | $256,800 | $63,650 | $193,150 |
| 2024 | $8,917 | $256,800 | $63,650 | $193,150 |
| 2023 | $8,525 | $256,800 | $63,650 | $193,150 |
| 2022 | $8,200 | $256,800 | $63,650 | $193,150 |
| 2021 | $12,642 | $256,800 | $63,650 | $193,150 |
| 2020 | $7,725 | $137,210 | $33,260 | $103,950 |
| 2019 | $7,578 | $137,210 | $33,260 | $103,950 |
| 2018 | $7,360 | $137,210 | $0 | $0 |
| 2017 | $7,360 | $137,210 | $0 | $0 |
| 2016 | $753 | $137,210 | $0 | $0 |
| 2015 | $753 | $137,210 | $0 | $0 |
| 2014 | $768 | $137,210 | $0 | $0 |
Seller's Agent in 2021
Marie Simone
BHHS Fox & Roach
(484) 620-2621
33 Total Sales
M
Buyer's Agent in 2021
Michael Talley
Tesla Realty Group, LLC
(610) 715-0356
2 Total Sales
Seller's Agent in 2015
Kevin Toll
KW Empower
(610) 609-1096
337 Total Sales
Source: Bright MLS
MLS Number: PADE546210
APN: 37-00-00926-00
Disclaimer: Certain information contained herein is derived from information provided by parties other than Homes.com. All information provided is deemed reliable, but is not guaranteed to be accurate and should be independently verified.
The data relating to real estate for sale on this website appears in part through the BRIGHT Internet Data Exchange program, a voluntary cooperative exchange of property listing data between licensed real estate brokerage firms, and is provided by BRIGHT through a licensing agreement.
Listing information is from various brokers who participate in the Bright MLS IDX program and not all listings may be visible on the site.
The property information being provided on or through the website is for the personal, non-commercial use of consumers and such information may not be used for any purpose other than to identify prospective properties consumers may be interested in purchasing.
Some properties which appear for sale on the website may no longer be available because they are for instance, under contract, sold or are no longer being offered for sale.
Property information displayed is deemed reliable but is not guaranteed.
Copyright 2026 Bright MLS, Inc.
Ask me questions while you tour the home.