
Hanna Rudzinsky
Eluxe Realty Group LLC
(251) 283-5370
103 Total Sales
1 in Sheldon
$229,250 Price
Estimated Value: $262,658
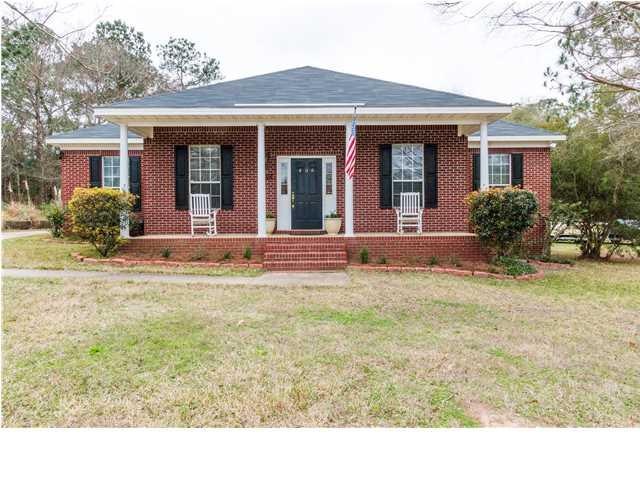
Location! Location! Location! Located in the center of West Mobile this home is only a few short minutes from shopping, dinning, hospitals and entertainment. From the moment you walk in, you can't help but notice all the space this home has to offer with its oversized living room and 10 foot ceilings. The spacious kitchen comes complete with stainless appliances, granite counter tops and island. The 17x13 master suite offers adequate space for a king sized bed. The master bath has a whirlpool tub with separate shower and a large walk in closet. Enjoy the privacy of your back yard while relaxing on your large patio or deck after a long day of fishing in the community lake. Also included is a shop complete with power and a double garage. This home is move in ready and with a NEW ROOF (less than 6 months old) , you can't go wrong! Call today to schedule your showing before this one is gone.
We collect this data history from publicly available records. To have your information removed, we recommend requesting removal directly through your county’s website.
Hanna Rudzinsky
Eluxe Realty Group LLC
(251) 283-5370
103 Total Sales
1 in Sheldon
$229,250 Price
Stephanie Mansmann
Dalton Wade Inc
(251) 439-5587
66 Total Sales
2 in Sheldon
$210,000 Price Range
Brett Burleson
Keller Williams Mobile
(251) 304-9746
59 Total Sales
1 in Sheldon
$218,000 Price
Lindsey Dana
Redeemed Properties GC LLC
(251) 655-2740
23 Total Sales
1 in Sheldon
$162,000 Price
Sheila Yarborough
Bellator Real Estate, LLC
(251) 319-5629
58 Total Sales
1 in Sheldon
$200,000 Price
Morgan Crawford
IXL Real Estate LLC
(251) 318-8009
28 Total Sales
1 in Sheldon
$289,000 Price
We collect this data history from publicly available records. To have your information removed, we recommend requesting removal directly through your county’s website.
| Date | Buyer | Sale Price | Title Company |
|---|---|---|---|
| $29,000 | None Listed On Document | ||
| $210,000 | None Available | ||
| $167,500 | None Available | ||
| -- | -- |
We collect this data history from publicly available records. To have your information removed, we recommend requesting removal directly through your county’s website.
| Date | Status | Borrower | Loan Amount |
|---|---|---|---|
| Open | $5,710 | ||
| Open | $29,000 | ||
| Previous Owner | $206,196 | ||
| Previous Owner | $164,428 | ||
| Previous Owner | $140,000 | ||
| Previous Owner | $56,100 |
We collect this data history from publicly available records. To have your information removed, we recommend requesting removal directly through your county’s website.
| Date | Event | Price | List to Sale | Price per Sq Ft |
|---|---|---|---|---|
| 04/07/2017 04/07/17 | Sold | $167,500 | -- | $88 / Sq Ft |
| 02/22/2017 02/22/17 | Pending | -- | -- | -- |
We collect this data history from publicly available records. To have your information removed, we recommend requesting removal directly through your county’s website.
| Year | Tax Paid | Tax Assessment Tax Assessment Total Assessment is a certain percentage of the fair market value that is determined by local assessors to be the total taxable value of land and additions on the property. | Land | Improvement |
|---|---|---|---|---|
| 2025 | $1,275 | $27,450 | $3,500 | $23,950 |
| 2024 | $1,275 | $26,510 | $3,200 | $23,310 |
| 2023 | $976 | $21,500 | $2,800 | $18,700 |
| 2022 | $953 | $21,030 | $2,800 | $18,230 |
| 2021 | $698 | $15,770 | $2,800 | $12,970 |
| 2020 | $715 | $16,110 | $2,800 | $13,310 |
| 2019 | $751 | $16,860 | $0 | $0 |
| 2018 | $761 | $17,080 | $0 | $0 |
| 2017 | $701 | $15,840 | $0 | $0 |
| 2016 | $697 | $15,760 | $0 | $0 |
| 2013 | $731 | $16,300 | $0 | $0 |
Seller's Agent in 2017
Hope Dunnam
RE/MAX
(251) 377-5128
1 in this area
44 Total Sales
Buyer's Agent in 2017
Mary Montgomery
Cooper & Co Inc.
(251) 423-0026
1 in this area
2 Total Sales
Source: Gulf Coast MLS (Mobile Area Association of REALTORS®)
MLS Number: 0542209
APN: 28-04-19-4-001-055
Disclaimer: Certain information contained herein is derived from information provided by parties other than Homes.com. All information provided is deemed reliable, but is not guaranteed to be accurate and should be independently verified.
IDX information is provided exclusively for personal, non-commercial use, and may not be used for any purpose other than to identify prospective properties consumers may be interested in purchasing. Information is deemed reliable but not guaranteed.
Ask me questions while you tour the home.