NOT LISTED FOR SALE

406 Lynbrook Rd Rustburg, VA 24588

Rustburg Area
3 Beds
2 Baths
1,432 Sq Ft
0.46 Acre Lot

Sale Details

Date Sold: March 26, 2025

Last sale price $300,000 $209 Per Sq Ft

3 Days on Market

Highlights

  • Game Room
  • Laundry Room
  • Garden
  • Skylights
  • Tile Flooring
  • Outdoor Storage

About This Home

As of March 2025

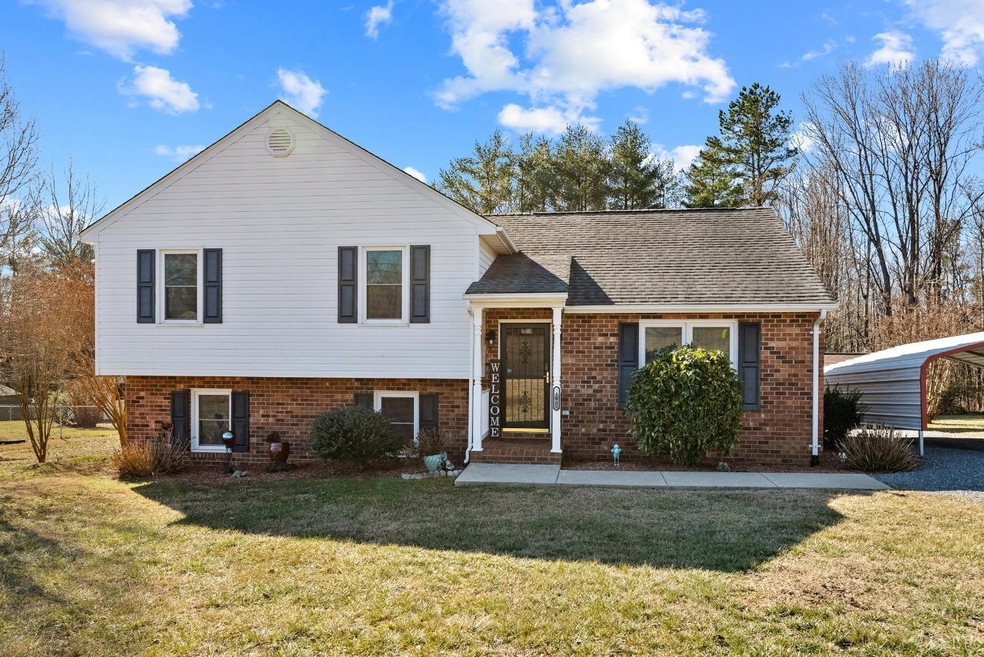
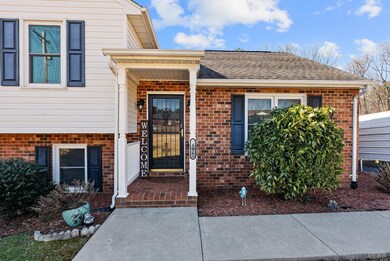
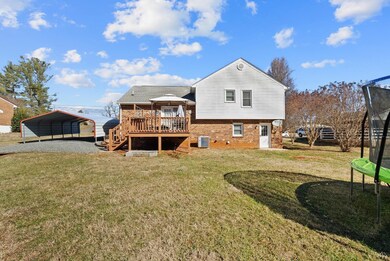
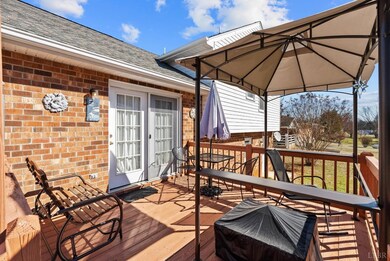
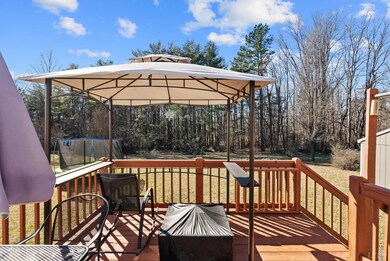
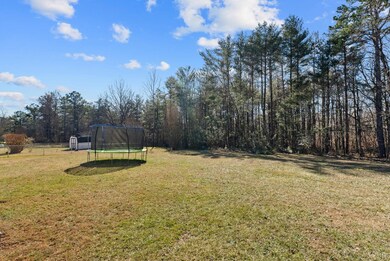
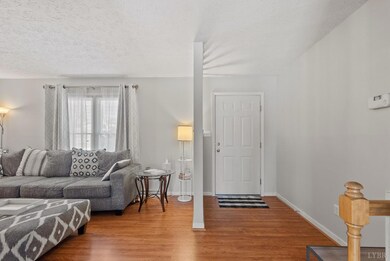
LIFE CHANGES and the path you're on changes, too! The owner of this beautiful tri-level home hasn't been here long, and hates to leave so soon, but you'll love the updates she has made! This tri-level home includes an entrance foyer, spacious living room, bright kitchen and dining area with French doors to the great deck, 3 bedrooms, 2 full baths and a huge lower level rec/game room plus 3rd bath rough in and large laundry and utility/storage room! Fresh paint in some rooms, new plumbing! Appliances to remain include Stove, Refrigerator, dishwasher, microwave, washer and dryer! Also has a carport and very nice storage building! Nice level yard! Great location! $299,900

Last Agent to Sell the Property

Cindi Parsons

Agnes Dowdy & Associates License #0225112485 Listed on: 02/25/2025

Last Buyer's Agent

Nadine Blakely

Re/Max 1st Olympic License #0225103715

Re/Max 1st Olympic
Create a Home Valuation Report for This Property
The Home Valuation Report is an in-depth analysis detailing your home's value as well as a comparison with similar homes in the area

Home Details

Home Type

  • Single Family

Est. Annual Taxes

  • $1,008

Year Built

  • Built in 1996

Lot Details

  • 20,038 Sq Ft Lot
  • Landscaped
  • Garden
  • Property is zoned Agri

Home Design

  • Split Level Home
  • Poured Concrete
  • Shingle Roof

Interior Spaces

  • 2 Full Bathrooms
  • 1,432 Sq Ft Home
  • Ceiling Fan
  • Skylights
  • Game Room
  • Storm Doors

Kitchen

  • Electric Range
  • Microwave
  • Dishwasher

Flooring

  • Carpet
  • Laminate
  • Tile

Laundry

  • Laundry Room
  • Washer and Dryer Hookup

Attic

  • Attic Access Panel
  • Scuttle Attic Hole

Finished Basement

  • Heated Basement
  • Walk-Out Basement
  • Interior and Exterior Basement Entry
  • Sump Pump
  • Laundry in Basement
  • Rough-In Basement Bathroom
  • Crawl Space

Parking

  • 2 Carport Spaces
  • Off-Street Parking

Schools

  • Yellow Branch Elementary School
  • Brookville Midl Middle School
  • Brookville High School

Utilities

  • Heat Pump System
  • Electric Water Heater
  • Septic Tank

Additional Features

  • Grab Bars
  • Outdoor Storage

Community Details

  • Net Lease

Listing and Financial Details

  • Assessor Parcel Number 32A-3-7

Home Details

Home Type

Single Family

Est. Annual Taxes

$1,008

Year Built

Built in 1996

Lot Details

0.46 Acres

Listing Details

  • BuildingOnProperty: Storage Building, Other
  • Directions: 29 N TO left ON Lynbrook
  • Internet Providers: Shentel
  • Days On Market: No
  • Prop. Type: Residential
  • Year Built: 1996
  • Garage Yn: No
  • Foyer Area: 60.000000
  • Property Sub-Type: Single Family Residence
  • Above Grade Finished Sq Ft: 1144.00
  • Reso Accessibility Features: Grab Bar(s)
  • Architectural Style: Split Level, Other, See Remarks
  • Laundryroom Dim: 0.000 x 0.000
  • Office Dim: 0.000 x 0.000
  • Special Features: None
  • Property Sub Type: Detached

Interior Features

  • Basement Bathrooms: 2.00
  • Bathrooms Display: 2 (2 0)
  • Broker Approved: Yes
  • Reciprocal Listing: No
  • Has Attic: Access, Scuttle
  • Has Basement: Crawl Space, Exterior Entrance, Finished, Game Room, Heated, Interior Entrance, Poured Concrete, Roughed in Bath, Sump Pump, Walkout
  • Breakfast Area: 9.80x11.80 Level: Level 1 Above Grade
  • Flooring: Carpet, Laminate, Tile
  • Deck: 12x12 Level: Level 1 Above Grade
  • Foyer: 12x5 Level: Level 1 Above Grade
  • Level 2 Full Bathrooms: 2
  • Interior Amenities: Ceiling Fan(s), Drywall, Primary Bed w/Bath, Skylights
  • Dining Kitchen: 9.20x11.80 Level: Level 1 Above Grade
  • Laundry: Basement, Dryer Connection, Laundry Room, Washer Connections
  • Living Room: 13.10x12.10 Level: Level 1 Above Grade
  • Master Bedroom: 12x13 Level: Level 2 Above Grade
  • Other Room 1: 17x12 Level: Below Grade
  • Porch: 5x4 Level: Level 1 Above Grade
  • Additional Room 1 Description: utility/laundry
  • Appliances: Dishwasher, Microwave, Range-Elec, Refrigerator
  • Stories: Multi/Split
  • Third Bedroom: 10.80x11.60 Level: Level 2 Above Grade
  • Second Bedroom: 15x12 Level: Level 2 Above Grade
  • Room Bedroom3 Area: 125.280000
  • Room Master Bedroom Area: 156.000000
  • Room Kitchen Area: 108.560000
  • Room Living Room Area: 158.510000
  • Room Bedroom2 Area: 180.000000
  • MasterBedroomDimensions Dim: 12.000 x 13.000
  • Kitchen Dim: 9.200 x 11.800
  • Sunroom Dim: 0.000 x 0.000
  • Master Bedroom Master Bedroom Width: 13.000

Exterior Features

  • Lot Number: 7
  • Roof: Shingle
  • New Construction: Completed
  • Exterior Features: Deck, Off-Street Parking, Garden Space, Landscaped, Storm Doors, Insulated Glass

Garage/Parking

  • CarportParking: 2 Car
  • Garage Dim: 0.000 x 0.000

Utilities

  • Utility Electric: AEP/Appalachian Powr
  • Cooling: Heat Pump
  • Sewer: Septic Tank
  • Water Heater: Electric
  • Heating: Heat Pump
  • Water Source: County

Schools

  • Elementary School: Yellow Branch Elem
  • High School: Brookville High
  • Middle School: Brookville Midl
  • Junior High Dist: Campbell

Lot Info

  • Zoning: Agri
  • Acres: 0.4600
  • Lot Size Sq Ft: 20038.00
  • ResoLotSizeUnits: Acres
  • Parcel Number: 32A-3-7
  • ResoLotSizeUnits: Acres

Rental Info

  • Sub Lease: No
  • Sub Lease Expiration Date: 1800-01-01T00:00:00.000-05:00

Tax Info

  • Estimated Taxes: 1008

Multi Family

  • Existing Lease Type: Net

Property History

We collect this data history from publicly available records. To have your information removed, we recommend requesting removal directly through your county’s website.

Date Event Price List to Sale Price per Sq Ft Prior Sale
03/26/2025 03/26/25 Sold $300,000 0.0% $209 / Sq Ft
02/28/2025 02/28/25 Pending -- -- --
02/25/2025 02/25/25 For Sale $299,900 +3.4% $209 / Sq Ft
10/15/2024 10/15/24 Sold $289,900 0.0% $176 / Sq Ft View Prior Sale
08/30/2024 08/30/24 Pending -- -- --
07/12/2024 07/12/24 For Sale $289,900 -- $176 / Sq Ft
Source: Lynchburg Association of REALTORS®

Agents Affiliated with this Home

  • Section Image
  • Section Image
  • Section Image
See All Agents

Map

Source: Lynchburg Association of REALTORS®

MLS Number: 357430

APN: 032A-03000-007-0

Your Personal Tour Guide

Ask me questions while you tour the home.