
Carla Sevilla
Glenwood Homes
(984) 355-9974
145 Total Sales
1 in West Burlington
$235,000 Price




Estimated Value: $599,000 - $789,000
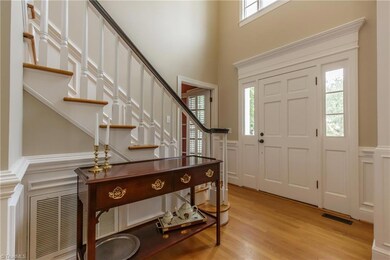
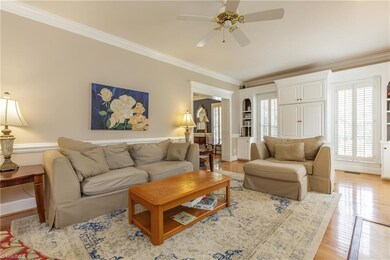
EXECUTIVE Home w/ many options. 2 OWNERS SUITES w/ Fire Places (each floor) 2nd Floor seperate Sitting Rm - UPDATES: 2020-Roof/Skylights, Paint Bedrooms & Hallway – 2019: 1st Floor A/C & Ductwork – 2018: Kit Appliances – 3rd Floor Game Rm- 28x16. Entertainment opportunities: Patio (15x12) & L-Shaped Deck (23x23). Bonus Room accessible by stairway from 1st floor & connecting hallway from 2nd floor. LARGE well-lit Kitchen offers island (4x8) w/ seating, Stainless Steel appliances & Granite countertops. Spacious Sun Room with tile floor, skylights, recessed lighting & ceiling fan. Wood Floors in Main Living area. Sprinkler System. There is a second floor room that could be used as a 5th bedroom (no closet)
Last Agent to Sell the Property
The Whitfield Properties Team License #91645 Listed on: 09/26/2020
We collect this data history from publicly available records. To have your information removed, we recommend requesting removal directly through your county’s website.
Carla Sevilla
Glenwood Homes
(984) 355-9974
145 Total Sales
1 in West Burlington
$235,000 Price
Eric Burns
Coldwell Banker HPW
(743) 222-5755
55 Total Sales
6 in West Burlington
$115K - $125K Price Range
Victoria Block
Northside Realty Inc.
(888) 612-7590
95 Total Sales
1 in West Burlington
$190,000 Price
Michael Hugelmeyer
Keller Williams Realty United
(984) 205-4297
37 Total Sales
1 in West Burlington
$175,000 Price
Jeff Stevenson
Compass -- Chapel Hill - Durham
(984) 459-7271
59 Total Sales
1 in West Burlington
$400,000 Price
Melissa White
(984) 203-6465
192 Total Sales
15 in West Burlington
$170K - $335K Price Range
We collect this data history from publicly available records. To have your information removed, we recommend requesting removal directly through your county’s website.
| Date | Buyer | Sale Price | Title Company |
|---|---|---|---|
| $502,000 | None Available |
We collect this data history from publicly available records. To have your information removed, we recommend requesting removal directly through your county’s website.
| Date | Event | Price | List to Sale | Price per Sq Ft |
|---|---|---|---|---|
| 09/22/2021 09/22/21 | Sold | $502,000 | -8.7% | $122 / Sq Ft |
| 07/30/2021 07/30/21 | Pending | -- | -- | -- |
| 09/26/2020 09/26/20 | For Sale | $550,000 | -- | $134 / Sq Ft |
We collect this data history from publicly available records. To have your information removed, we recommend requesting removal directly through your county’s website.
| Year | Tax Paid | Tax Assessment Tax Assessment Total Assessment is a certain percentage of the fair market value that is determined by local assessors to be the total taxable value of land and additions on the property. | Land | Improvement |
|---|---|---|---|---|
| 2025 | $3,489 | $706,289 | $60,000 | $646,289 |
| 2024 | $3,313 | $706,289 | $60,000 | $646,289 |
| 2023 | $6,434 | $706,289 | $60,000 | $646,289 |
| 2022 | $6,153 | $495,812 | $65,000 | $430,812 |
| 2021 | $6,203 | $495,812 | $65,000 | $430,812 |
| 2020 | $6,252 | $495,812 | $65,000 | $430,812 |
| 2019 | $6,269 | $495,812 | $65,000 | $430,812 |
| 2018 | $2,947 | $495,812 | $65,000 | $430,812 |
| 2017 | $2,861 | $495,812 | $65,000 | $430,812 |
| 2016 | $5,356 | $461,732 | $65,000 | $396,732 |
| 2015 | $2,665 | $461,732 | $65,000 | $396,732 |
| 2014 | $2,435 | $461,732 | $65,000 | $396,732 |
S
Seller's Agent in 2021
Steve Whitfield
The Whitfield Properties Team
(336) 214-1107
18 in this area
37 Total Sales
L
Buyer's Agent in 2021
Linda Atkins
NorthGroup Real Estate
(325) 450-5240
1 in this area
11 Total Sales
Source: Triad MLS
MLS Number: 994930
APN: 115265
Disclaimer: Certain information contained herein is derived from information provided by parties other than Homes.com. All information provided is deemed reliable, but is not guaranteed to be accurate and should be independently verified.
Copyright 2026 Triad MLS, Inc. All rights reserved. IDX information is provided exclusively for personal, non-commercial use, and may not be used for any purpose other than to identify prospective properties consumers may be interested in purchasing. Information is deemed reliable but not guaranteed. This site will be monitored for ‘scraping’ and any use of search facilities of data on the site other than by potential buyers/sellers is prohibited. All Sale data is for informational purposes only and is not an indication of a market analysis or appraisal. Properties marked with the Triad MLS, Inc. icon are provided courtesy of the Triad MLS, Inc.’s, Internet Data Exchange Database. Data cannot be redistributed and cannot be used for any reason other than provided in the contract.
Ask me questions while you tour the home.