RENTED FEB 13, 2026
3 Beds
2.5 Baths
1,700 Sq Ft
4,400 Sq Ft Lot

Highlights

  • New Construction
  • High Ceiling
  • Home Office
  • Traditional Architecture
  • Granite Countertops
  • Breakfast Room

About This Home

As of February 2026

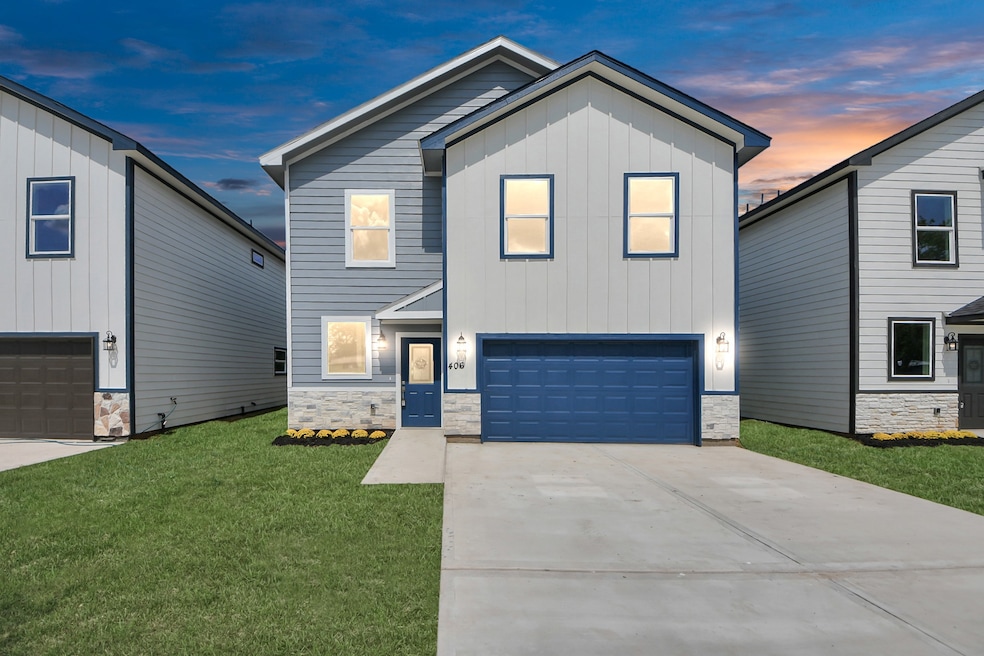
Welcome to 406 N 4th St in the heart of charming Beasley, TX! This stunning, brand-new home—never before lived in—seamlessly blends thoughtful design & superior craftsmanship. The spacious 2-story floor plan features 3 bedrooms, 2.5 baths with an open-concept layout on the first floor that seamlessly connects the living, dining & kitchen areas—perfect for both entertaining & everyday living. High-end finishes include durable LVP flooring, 9-ft ceilings, crown molding, oversized baseboards & blinds. The kitchen shines with granite countertops, soft-close cabinetry, stainless steel appliances & a large center island with bar seating. Upstairs offers 3 generously sized bedrooms, 2 full baths & a versatile flex space ideal for a small home office. Additional upgrades include tray ceilings, energy-efficient windows, fully fenced backyard, & stylish fixtures throughout. Conveniently located near Hwy 59 with easy access to Rosenberg & Sugar Land. Schedule your tour today!

Last Agent to Rent the Property

Tyler Socha

RE/MAX Fine Properties License #0744352 Listed on: 11/14/2025

RE/MAX Fine Properties

Last Renter's Agent

Tyler Socha

RE/MAX Fine Properties License #0744352 Listed on: 11/14/2025

RE/MAX Fine Properties
Create a Home Valuation Report for This Property
The Home Valuation Report is an in-depth analysis detailing your home's value as well as a comparison with similar homes in the area

Home Details

Home Type

  • Single Family

Year Built

  • Built in 2025 | New Construction

Lot Details

  • 4,400 Sq Ft Lot
  • Southwest Facing Home
  • Back Yard Fenced

Parking

  • 2 Car Attached Garage
  • Garage Door Opener
  • Driveway

Home Design

  • Traditional Architecture
  • Radiant Barrier

Interior Spaces

  • 1,700 Sq Ft Home
  • 2-Story Property
  • Crown Molding
  • High Ceiling
  • Ceiling Fan
  • Window Treatments
  • Formal Entry
  • Family Room Off Kitchen
  • Living Room
  • Breakfast Room
  • Combination Kitchen and Dining Room
  • Home Office
  • Utility Room
  • Washer and Electric Dryer Hookup
  • Fire and Smoke Detector

Kitchen

  • Breakfast Bar
  • Electric Oven
  • Electric Range
  • Free-Standing Range
  • Microwave
  • Dishwasher
  • Kitchen Island
  • Granite Countertops
  • Self-Closing Drawers and Cabinet Doors
  • Disposal

Flooring

  • Carpet
  • Tile
  • Vinyl Plank
  • Vinyl

Bedrooms and Bathrooms

  • 3 Bedrooms
  • En-Suite Primary Bedroom
  • Double Vanity
  • Bathtub with Shower

Eco-Friendly Details

  • Energy-Efficient Windows with Low Emissivity
  • Energy-Efficient HVAC
  • Energy-Efficient Lighting
  • Energy-Efficient Insulation
  • Energy-Efficient Thermostat
  • Ventilation

Schools

  • Beasley Elementary School
  • George Junior High School
  • Terry High School

Utilities

  • Central Heating and Cooling System
  • Programmable Thermostat
  • No Utilities

Community Details

  • Beasley Subdivision

Listing and Financial Details

  • Property Available on 11/12/25
  • Long Term Lease

Home Details

Home Type

Single Family

Year Built

Built in 2025 | New Construction

Lot Details

4,400 Sq Ft Lot

Parking

2

Rental Info

  • Lease Term: Long Term
  • Available Date: 2025-11-12

Listing Details

  • Property Sub Type: Detached
  • Prop. Type: Residential Lease
  • Building Stories: 2
  • Year Built: 2025
  • Lot Size Acres: 0.101
  • Road Surface Type: Asphalt
  • Subdivision Name: Beasley
  • Architectural Style: Detached, Traditional
  • Garage Yn: Yes
  • Unit Levels: Two
  • New Construction: Yes
  • Efficiency: Radiant Attic Barrier, HVAC, Insulation, Lighting, Thermostat, Windows
  • Property Attached Yn: No
  • Property Sub Type Additional: Detached,Single Family Residence
  • Pets No Pets Comments: PetDepositDescription:Case By Case Basis - $350 per pet (Non-Refundable)
  • UniversalParcelId: urn:reso:upi:2.0:US:48157:1425-00-003-0050-901
  • Special Features: 4098
  • Stories: 2

Interior Features

  • Appliances: Dishwasher, Electric Oven, Electric Range, Free-Standing Range, Disposal, Microwave, Oven, Refrigerator
  • Full Bathrooms: 2
  • Half Bathrooms: 1
  • Total Bedrooms: 3
  • Fireplace: No
  • Flooring: Carpet, Plank, Tile, Vinyl
  • Interior Amenities: Breakfast Bar, Crown Molding, Double Vanity, Entrance Foyer, Granite Counters, High Ceilings, Kitchen Island, Kitchen/Family Room Combo, Bath in Primary Bedroom, Pantry, Self-closing Cabinet Doors, Self-closing Drawers, Tub Shower, Window Treatments, Ceiling Fan(s), Kitchen/Dining Combo, Programmable Thermostat
  • Living Area: 1700.0
  • Dining Room Type: Breakfast Room/Nook, Entry/Foyer, Family Room, Kitchen, Living Room, Office, Utility Room, Half Bath
  • Window Features: Low-Emissivity Windows, Window Coverings

Exterior Features

  • Disclosures: None, Section 8 Approved
  • Fencing: Back Yard
  • Lot Features: Subdivision
  • Pool Private: No
  • Direction Faces: Southwest
  • Exterior Features: Fully Fenced, Fence, Private Yard
  • Property Condition: New Construction

Garage/Parking

  • Attached Garage: Yes
  • Garage Spaces: 2.0
  • Parking Features: Attached, Driveway, Garage, Garage Door Opener

Utilities

  • Utilities: None
  • Laundry Features: Washer Hookup, Electric Dryer Hookup
  • Security: Smoke Detector(s)
  • Cooling: Central Air, Electric
  • Cooling Y N: Yes
  • Heating: Central, Electric
  • Heating Yn: Yes
  • Sewer: Public Sewer
  • Water Source: Public

Condo/Co-op/Association

  • Pets Allowed: Conditional, Pet Deposit

Schools

  • Elementary School: BEASLEY ELEMENTARY SCHOOL (LAMAR)
  • Junior High Dist: 33 - Lamar Consolidated
  • High School: TERRY HIGH SCHOOL
  • Middle Or Junior School: GEORGE JUNIOR HIGH SCHOOL

Green Features

  • Green Indoor Air Qlty: Ventilation

Home Values in the Area

Source: Public Records

Average Home Value in this Area


Source: Public Records

Agents Specializing in Beasley, TX

See All Agents

Property History

We collect this data history from publicly available records. To have your information removed, we recommend requesting removal directly through your county’s website.

Date Event Price List to Sale Price per Sq Ft
02/13/2026 02/13/26 Rented $1,950 0.0% --
02/03/2026 02/03/26 Under Contract -- -- --
11/14/2025 11/14/25 For Rent $1,950 -- --
Source: Houston Association of REALTORS®

Agents Affiliated with this Home

  • Section Image
See All Agents

Map

Source: Houston Association of REALTORS®

MLS Number: 43021847

Houston Association of REALTORS®
Your Personal Tour Guide

Ask me questions while you tour the home.