
Susan Hanson
William Raveis Real Estate
(475) 258-7012
100 Total Sales
1 in University
$670,000 Price
Estimated Value: $1,060,886
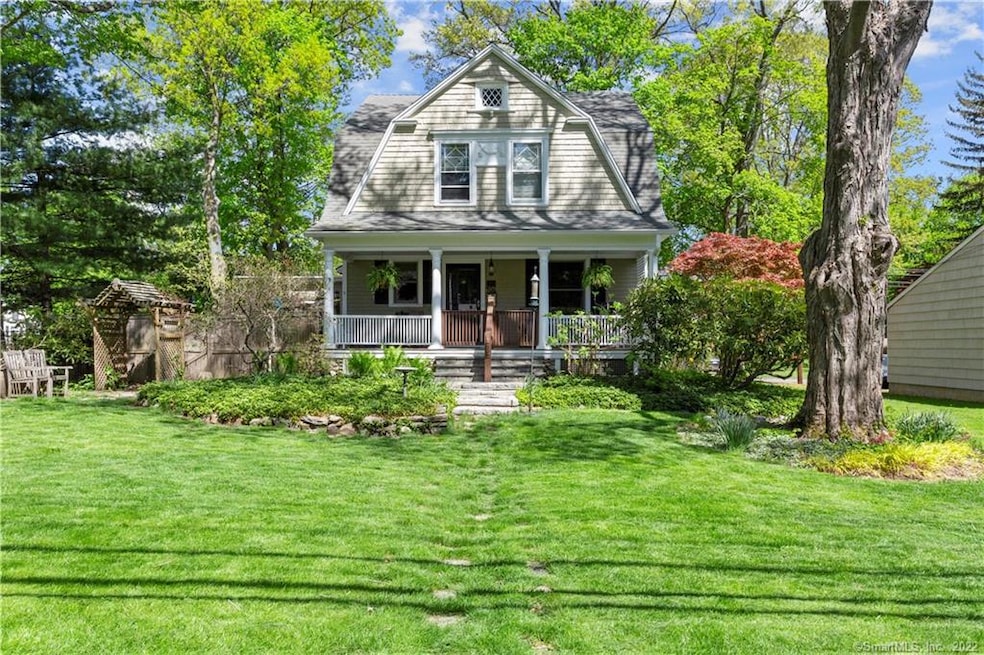
Charm, character and history meet in this impeccable vintage home. Set on a beautiful lot, the front faces North Benson Road but the driveway and garage enter from sleepy Wakeman Road. Originally the home of Emma Wakeman, the first Fairfield librarian and daughter of one of the founding fathers, this elegant home is set far back from the road and offers total privacy yet is convenient to town, train and beaches. A gracious 220 sq ft. front porch and arbor greet you from the large front lawn. A beautiful entry hall with vintage window opens to a very large LR with corner fireplace, a formal DR with coffered ceiling and bay window and an updated granite kitchen with high end appliances. There is a professional Viking gas stove, island, box garden window and built in bench. The kitchen opens to a secluded stone patio for entertaining and there is an ample rear entry hall which has a new full bath. Upstairs there are 4 bedrooms serviced by a modern luxury hall bath. The master has a bay window. Multiple windows and 9 ft ceilings provide a feeling of elegance, space and light throughout the house. The floors and trims are fir and Brazilian hardwood with inlay, redone to radiance. The walk up attic is ideal for storage and expansion. With lush landscaping, a beautiful setting and immaculate condition, this welcoming home is a University treasure. Showings start Friday, May 7 by appt. Please see "Agent Only Remarks" for Saturday instructions.
Last Agent to Sell the Property
Berkshire Hathaway NE Prop. License #RES.0680325 Listed on: 05/06/2021
Co-Listed By
Milton Jacoby
Berkshire Hathaway NE Prop. License #RES.0335157
Last Buyer's Agent
Milton Jacoby
Berkshire Hathaway NE Prop. License #RES.0335157
We collect this data history from publicly available records. To have your information removed, we recommend requesting removal directly through your county’s website.
Susan Hanson
William Raveis Real Estate
(475) 258-7012
100 Total Sales
1 in University
$670,000 Price
Jennifer McCoy
Coldwell Banker Realty
(475) 267-2590
49 Total Sales
2 in University
$337K - $650K Price Range
Rudy Pierre
YellowBrick Real Estate LLC
(475) 889-7904
87 Total Sales
2 in University
$780K - $1.3M Price Range
Pam Toner
Berkshire Hathaway NE Prop.
(973) 604-2163
26 Total Sales
2 in University
$439K - $1.7M Price Range
Maria Graham-Baptist
Coldwell Banker Realty
(475) 258-7854
25 Total Sales
1 in University
$1,100,000 Price
Christine Magliocco
Higgins Group Real Estate
(475) 271-2600
34 Total Sales
8 in University
$760K - $1.7M Price Range
We collect this data history from publicly available records. To have your information removed, we recommend requesting removal directly through your county’s website.
| Date | Buyer | Sale Price | Title Company |
|---|---|---|---|
| $660,000 | -- | ||
| $450,000 | -- | ||
| $275,000 | -- |
We collect this data history from publicly available records. To have your information removed, we recommend requesting removal directly through your county’s website.
| Date | Status | Borrower | Loan Amount |
|---|---|---|---|
| Open | $528,000 |
We collect this data history from publicly available records. To have your information removed, we recommend requesting removal directly through your county’s website.
| Date | Event | Price | List to Sale | Price per Sq Ft | Prior Sale |
|---|---|---|---|---|---|
| 07/15/2021 07/15/21 | Sold | $765,000 | -1.3% | $422 / Sq Ft | |
| 05/21/2021 05/21/21 | Pending | -- | -- | -- | |
| 05/06/2021 05/06/21 | For Sale | $775,000 | +17.4% | $428 / Sq Ft | |
| 08/15/2012 08/15/12 | Sold | $660,000 | -2.2% | $364 / Sq Ft | View Prior Sale |
| 07/16/2012 07/16/12 | Pending | -- | -- | -- | |
| 05/30/2012 05/30/12 | For Sale | $675,000 | -- | $373 / Sq Ft |
We collect this data history from publicly available records. To have your information removed, we recommend requesting removal directly through your county’s website.
| Year | Tax Paid | Tax Assessment Tax Assessment Total Assessment is a certain percentage of the fair market value that is determined by local assessors to be the total taxable value of land and additions on the property. | Land | Improvement |
|---|---|---|---|---|
| 2025 | $10,338 | $364,140 | $233,240 | $130,900 |
| 2024 | $10,160 | $364,140 | $233,240 | $130,900 |
| 2023 | $10,017 | $364,140 | $233,240 | $130,900 |
| 2022 | $9,919 | $364,140 | $233,240 | $130,900 |
| 2021 | $9,824 | $364,140 | $233,240 | $130,900 |
| 2020 | $10,215 | $381,290 | $230,790 | $150,500 |
| 2019 | $10,215 | $381,290 | $230,790 | $150,500 |
| 2018 | $10,051 | $381,290 | $230,790 | $150,500 |
| 2017 | $9,845 | $381,290 | $230,790 | $150,500 |
| 2016 | $9,704 | $381,290 | $230,790 | $150,500 |
| 2015 | $9,112 | $367,570 | $258,370 | $109,200 |
| 2014 | $8,969 | $367,570 | $258,370 | $109,200 |
Seller's Agent in 2021
Nancy Thorne
Berkshire Hathaway Home Services
(203) 331-5333
4 in this area
28 Total Sales
M
Seller Co-Listing Agent in 2021
Milton Jacoby
Berkshire Hathaway Home Services
Seller's Agent in 2012
Pam Foarde
William Raveis Real Estate
(203) 257-9110
17 Total Sales
Seller Co-Listing Agent in 2012
Al Filippone
William Raveis Real Estate
(203) 655-5358
18 Total Sales
Source: SmartMLS
MLS Number: 170395192
APN: FAIR-000141-000000-000192-A000000
Disclaimer: Certain information contained herein is derived from information provided by parties other than Homes.com. All information provided is deemed reliable, but is not guaranteed to be accurate and should be independently verified.
IDX information is provided exclusively for personal, non-commercial use, and may not be used for any purpose other than to identify prospective properties consumers may be interested in purchasing. Information is deemed reliable but not guaranteed.
Ask me questions while you tour the home.