
Celeste Casas
Sparlin Realty
(580) 260-2221
8 Total Sales
1 in Madill
$165,000 Price


Estimated Value: $194,000 - $233,000
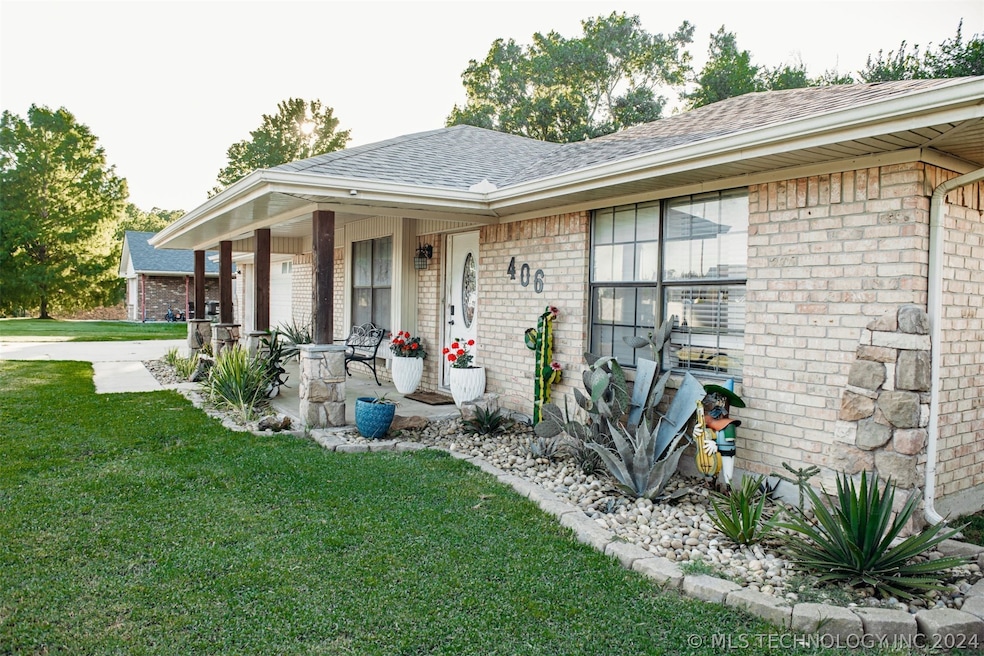
Discover your dream home in the heart of Madill! This very spacious and beautifully maintained brick home features 3 bedrooms and 2 bathrooms, the perfect size for your growing family. Step into a large open-concept living area with a cozy stone accented wood-burning fireplace and elegant Santa Fe style ceramic tile floors. The wrap-around kitchen boasts ample counter space, plenty of cabinetry, and included appliances. The home includes a large utility room for extra storage and a bonus room (extra square footage) with a great view of the backyard, ideal for a man cave, office, or hobby area. The privacy-fenced backyard provides a secure space for outdoor activities, while the covered front porch, adorned with cactus and other tropical plants, enhances the home's curb appeal. Other amenities include an attached one-car garage for convenience and security, and a roof replaced just three years ago, ensuring long-term durability. One of the standout features of this home is its fantastic location. Situated just a short walk from the city park, you can easily enjoy leisurely strolls, picnics, and playtime with family and friends. The home's proximity to the hospital, schools, restaurants and shopping adds an extra layer of convenience for your daily life. Don't miss out on this opportunity to own a charming home with prime access to the city park and all the amenities you need. Schedule your tour today!
Last Agent to Sell the Property
Courtney Realty License #177014 Listed on: 07/09/2024
We collect this data history from publicly available records. To have your information removed, we recommend requesting removal directly through your county’s website.
Celeste Casas
Sparlin Realty
(580) 260-2221
8 Total Sales
1 in Madill
$165,000 Price
Skylar Finnestad
Salt Real Estate Pauls Valley
(405) 444-8136
205 Total Sales
2 in Madill
$36,900 Price Range
Kenny Wheeler
Lake Texoma Real Estate
(580) 634-7798
171 Total Sales
7 in Madill
$48K - $472K Price Range
Ann Johnson
Ross Group Real Estate Service
(580) 246-4976
36 Total Sales
1 in Madill
$59,900 Price
DJ Shields
Shields Real Estate Inc
(918) 233-6815
55 Total Sales
1 in Madill
$178,000 Price
Candace Storms
White Buffalo Realty, Inc.
(580) 268-6924
60 Total Sales
3 in Madill
$80K - $340K Price Range
We collect this data history from publicly available records. To have your information removed, we recommend requesting removal directly through your county’s website.
| Date | Buyer | Sale Price | Title Company |
|---|---|---|---|
| -- | None Listed On Document | ||
| Price Elizabeth Ann | $199,000 | Westcor Land Title Insurance C | |
| Runyan Dillon | $132,000 | None Available | |
| Saye Jim | $93,000 | None Available | |
| Best Lorene | $75,000 | -- | |
| Milberg Thomas | $75,000 | -- |
We collect this data history from publicly available records. To have your information removed, we recommend requesting removal directly through your county’s website.
| Date | Status | Borrower | Loan Amount |
|---|---|---|---|
| Previous Owner | $139,795 | ||
| Previous Owner | Saye Jim | $88,000 |
We collect this data history from publicly available records. To have your information removed, we recommend requesting removal directly through your county’s website.
| Date | Event | Price | List to Sale | Price per Sq Ft | Prior Sale |
|---|---|---|---|---|---|
| 01/31/2025 01/31/25 | Sold | $199,000 | -0.3% | $95 / Sq Ft | |
| 11/14/2024 11/14/24 | Pending | -- | -- | -- | |
| 11/06/2024 11/06/24 | Price Changed | $199,500 | -15.1% | $95 / Sq Ft | |
| 10/04/2024 10/04/24 | Price Changed | $235,000 | -6.0% | $112 / Sq Ft | |
| 09/21/2024 09/21/24 | Price Changed | $250,000 | -5.7% | $120 / Sq Ft | |
| 08/06/2024 08/06/24 | Price Changed | $265,000 | -3.6% | $127 / Sq Ft | |
| 07/11/2024 07/11/24 | For Sale | $275,000 | +108.3% | $132 / Sq Ft | |
| 04/24/2015 04/24/15 | Sold | $132,000 | -2.1% | $63 / Sq Ft | View Prior Sale |
| 07/15/2014 07/15/14 | Pending | -- | -- | -- | |
| 07/15/2014 07/15/14 | For Sale | $134,900 | -- | $65 / Sq Ft |
We collect this data history from publicly available records. To have your information removed, we recommend requesting removal directly through your county’s website.
| Year | Tax Paid | Tax Assessment Tax Assessment Total Assessment is a certain percentage of the fair market value that is determined by local assessors to be the total taxable value of land and additions on the property. | Land | Improvement |
|---|---|---|---|---|
| 2025 | $1,607 | $17,528 | $3,066 | $14,462 |
| 2024 | $1,504 | $17,528 | $3,066 | $14,462 |
| 2023 | $1,504 | $15,898 | $3,800 | $12,098 |
| 2022 | $1,345 | $15,141 | $3,800 | $11,341 |
| 2021 | $1,403 | $15,141 | $3,800 | $11,341 |
| 2020 | $1,395 | $15,141 | $3,800 | $11,341 |
| 2019 | $1,296 | $15,299 | $3,800 | $11,499 |
| 2018 | $1,255 | $14,854 | $3,040 | $11,814 |
| 2017 | $1,208 | $14,857 | $3,040 | $11,817 |
| 2016 | $1,194 | $14,850 | $3,040 | $11,810 |
| 2015 | $788 | $10,777 | $2,207 | $8,570 |
| 2014 | $740 | $10,462 | $2,207 | $8,255 |
ST
Seller's Agent in 2025
Shannon Talkington
Courtney Realty
(580) 677-1597
46 Total Sales
BC
Buyer's Agent in 2025
Brenda Courtney
Courtney Realty
(580) 263-0050
18 Total Sales
Seller's Agent in 2015
Diane Carruth Bond
Cardinal Realty
(580) 564-5839
128 Total Sales
Buyer's Agent in 2015
Jason Hightower
American Dream Realty
(580) 564-6583
127 Total Sales
Source: MLS Technology
MLS Number: 2424306
APN: 0665-00-002-004-0-001-00
Disclaimer: Certain information contained herein is derived from information provided by parties other than Homes.com. All information provided is deemed reliable, but is not guaranteed to be accurate and should be independently verified.
IDX information is provided exclusively for personal, non-commercial use, and may not be used for any purpose other than to identify prospective properties consumers may be interested in purchasing.
Information is deemed reliable but not guaranteed.
Ask me questions while you tour the home.