
Angeline Blevins
Realty One Group Results
(276) 477-2288
48 Total Sales
2 in Jefferson
$60K - $240K Price Range


Estimated Value: $591,000 - $761,000
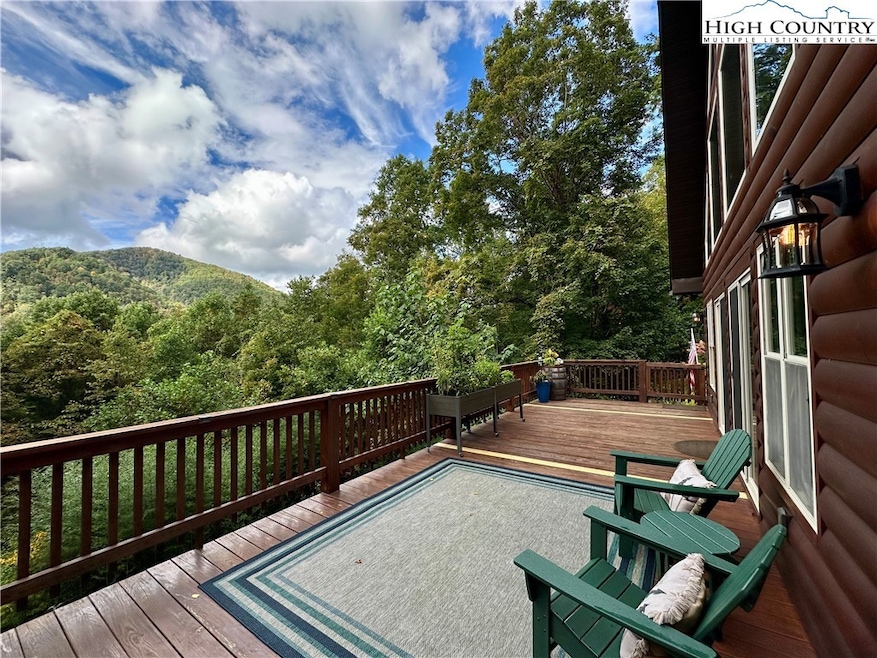
This custom mountain home is set at the end of the road with views of Phoenix Mountain. The main floor includes a great room with hardwood flooring, vaulted tongue-and-groove ceilings with exposed beams, a stone fireplace with gas logs, and large windows framing the scenery. The kitchen is equipped with soft-close cabinetry, Silestone counters, and stainless appliances including a gas range. A primary suite with walk-in closet and en-suite bath with double vanity, granite top, and tiled shower, plus a powder room and laundry with built-in storage, complete the level. Upstairs offers a loft area suitable for office or guest space, an additional bedroom with vaulted ceiling and storage, and a full bath. Outdoor living areas include both covered and open decks totaling 992 sq ft. The detached oversized two-car garage includes a loft that is partially finished and offers potential for guest quarters, studio, or storage. Garage has plumbing, electric, and log stove. It truly adds tremendous value to this charming cabin.
Last Agent to Sell the Property
Elevate Land & Realty Banner Elk Brokerage Phone: (828) 265-2199 Listed on: 09/26/2025
Last Buyer's Agent
Jim Lewis
Blue Ridge Realty & Inv. Boone
We collect this data history from publicly available records. To have your information removed, we recommend requesting removal directly through your county’s website.
Angeline Blevins
Realty One Group Results
(276) 477-2288
48 Total Sales
2 in Jefferson
$60K - $240K Price Range
Mandy Pennell
Keller Williams High Country
(828) 761-3308
48 Total Sales
1 in Jefferson
$202,500 Price
Lisa Stewart
Keller Williams High Country
(855) 996-3598
38 Total Sales
1 in Jefferson
$30,000 Price
Debby Bullock-Benfield
Weichert, Realtors - Team Metro
(828) 481-8864
229 Total Sales
1 in Jefferson
$20,000 Price
Vandi Montero
Keller Williams High Country
(877) 446-3173
72 Total Sales
2 in Jefferson
$345K - $1.5M Price Range
Candace Wallace
Keller Williams High Country
(828) 392-7568
31 Total Sales
1 in Jefferson
$344,000 Price
We collect this data history from publicly available records. To have your information removed, we recommend requesting removal directly through your county’s website.
| Date | Buyer | Sale Price | Title Company |
|---|---|---|---|
| $665,000 | None Listed On Document | ||
| $575,000 | Hurley Benjamin G | ||
| $35,000 | -- |
We collect this data history from publicly available records. To have your information removed, we recommend requesting removal directly through your county’s website.
| Date | Status | Borrower | Loan Amount |
|---|---|---|---|
| Open | $465,000 |
We collect this data history from publicly available records. To have your information removed, we recommend requesting removal directly through your county’s website.
| Date | Event | Price | List to Sale | Price per Sq Ft | Prior Sale |
|---|---|---|---|---|---|
| 10/29/2025 10/29/25 | Sold | $665,000 | -1.5% | $356 / Sq Ft | |
| 09/26/2025 09/26/25 | For Sale | $675,000 | +17.4% | $361 / Sq Ft | |
| 07/22/2022 07/22/22 | Sold | $575,000 | +16.2% | $332 / Sq Ft | View Prior Sale |
| 05/17/2022 05/17/22 | Pending | -- | -- | -- | |
| 05/11/2022 05/11/22 | For Sale | $495,000 | -- | $286 / Sq Ft |
We collect this data history from publicly available records. To have your information removed, we recommend requesting removal directly through your county’s website.
| Year | Tax Paid | Tax Assessment Tax Assessment Total Assessment is a certain percentage of the fair market value that is determined by local assessors to be the total taxable value of land and additions on the property. | Land | Improvement |
|---|---|---|---|---|
| 2025 | $2,406 | $478,300 | $35,100 | $443,200 |
| 2024 | $2,262 | $478,300 | $35,100 | $443,200 |
| 2023 | $2,262 | $478,300 | $35,100 | $443,200 |
| 2022 | $1,438 | $283,900 | $35,000 | $248,900 |
| 2021 | $1,438 | $283,900 | $35,000 | $248,900 |
| 2020 | $1,278 | $283,900 | $35,000 | $248,900 |
| 2019 | $1,103 | $251,600 | $35,000 | $216,600 |
| 2018 | $932 | $218,900 | $35,000 | $183,900 |
| 2016 | $933 | $218,900 | $35,000 | $183,900 |
| 2015 | $129 | $218,900 | $35,000 | $183,900 |
| 2014 | $129 | $110,000 | $35,000 | $75,000 |
A
Seller's Agent in 2025
Amy Labarre
Elevate Land & Realty Banner Elk
(980) 210-6629
45 Total Sales
J
Buyer's Agent in 2025
Jim Lewis
Blue Ridge Realty & Inv. Boone
Seller's Agent in 2022
Kim Hurley
Realty One Group Results
(336) 877-6317
115 Total Sales
Buyer's Agent in 2022
Julie Miller
Howard Hanna Allen Tate Ashe High Country Realty
(336) 250-7391
21 Total Sales
Source: High Country Association of REALTORS®
MLS Number: 258250
APN: 09259-088
Disclaimer: Certain information contained herein is derived from information provided by parties other than Homes.com. All information provided is deemed reliable, but is not guaranteed to be accurate and should be independently verified.
IDX information is provided exclusively for consumers' personal, non-commercial use, that it may not be used for any purpose other than to identify prospective properties consumers may be interested in purchasing. Data is deemed reliable but is not guaranteed accurate by the MLS.
Ask me questions while you tour the home.