J
Seller's Agent in 2025
Jennifer Fulfer
Southern Classic Realtors
(478) 302-8913
29 Total Sales
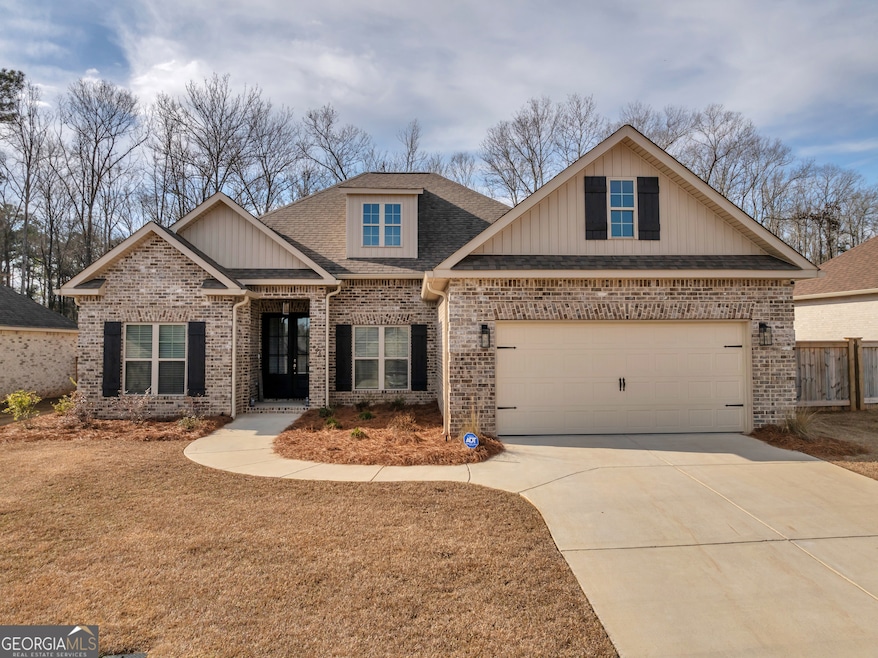
**Welcome to 406 Rustic Live Oak Trail, Bonaire, GA 31005** Discover modern comfort and energy efficiency in this beautiful 4-bedroom, 2-bathroom home. In addition to the traditional HVAC this home features a the state-of-the-art Bryant mini-split heating and air system. This advanced system offers significant benefits, including lower power bills due to its energy-efficient design. Unlike traditional HVAC units, the mini-split allows for **individual room temperature control**, ensuring you only heat or cool the areas you're using, which translates to more savings and improved comfort. With its whisper-quiet operation and improved air quality, you'll enjoy a peaceful living environment year-round. Inside, the home features a spacious kitchen with gorgeous granite countertops, complementing the full stainless steel appliance package, which includes a brand new **Maytag washer/dryer and a French door refrigerator. The luxurious primary bathroom offers a walk-in tile shower, a relaxing garden tub, and an impressive huge walk-in closet -a perfect retreat for unwinding. For outdoor living, enjoy a screened-in porch and a **fenced-in backyard ideal for privacy and entertaining. Your safety is also a priority, with an ADT security system complete with cameras to monitor the property. All wall-mounted flat-screen TVs will remain, making this home move-in ready. Enjoy the perfect combination of energy savings, luxury, and security at 406 Rustic Live Oak Trail. Don't miss your chance-schedule a showing today!
Last Agent to Sell the Property
Southern Classic Realtors License #437325 Listed on: 03/01/2025

We collect this data history from publicly available records. To have your information removed, we recommend requesting removal directly through your county’s website.
| Date | Event | Price | List to Sale | Price per Sq Ft |
|---|---|---|---|---|
| 04/04/2025 04/04/25 | Sold | $369,900 | 0.0% | $179 / Sq Ft |
| 03/01/2025 03/01/25 | For Sale | $369,900 | -- | $179 / Sq Ft |
J
Seller's Agent in 2025
Jennifer Fulfer
Southern Classic Realtors
(478) 302-8913
29 Total Sales
D
Buyer's Agent in 2025
Danielle Tate
Southern Classic Realtors
(678) 635-8877
32 Total Sales
Source: Georgia MLS
MLS Number: 10470490
Disclaimer: Certain information contained herein is derived from information provided by parties other than Homes.com. All information provided is deemed reliable, but is not guaranteed to be accurate and should be independently verified.
The data relating to real estate for sale on this web site comes in part from the Broker Reciprocity Program of Georgia MLS. Real estate listings held by brokerage firms other than Redfin are marked with the Broker Reciprocity logo and detailed information about them includes the name of the listing brokers. Information deemed reliable but not guaranteed. Copyright 2026 Georgia MLS. All rights reserved.
Ask me questions while you tour the home.