
Kaitlin Diede
CENTURY 21 Morrison Realty
(701) 502-4706
66 Total Sales
2 in Downtown Bismarck
$176K - $288K Price Range
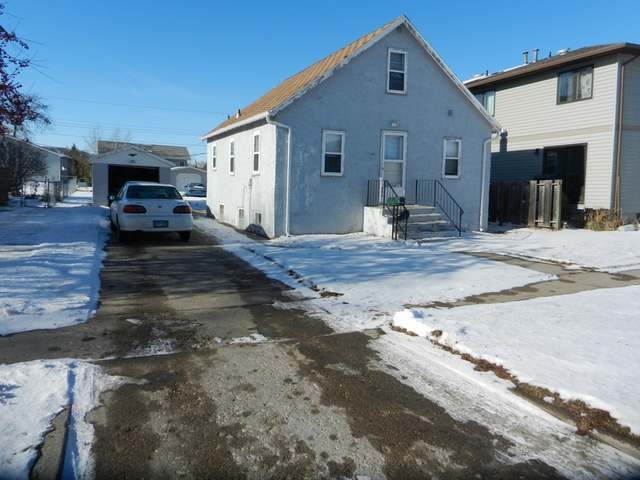
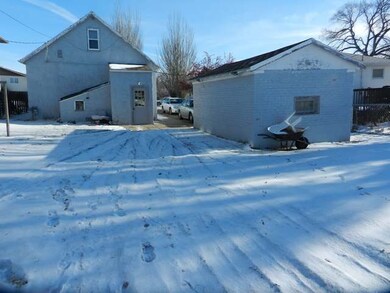
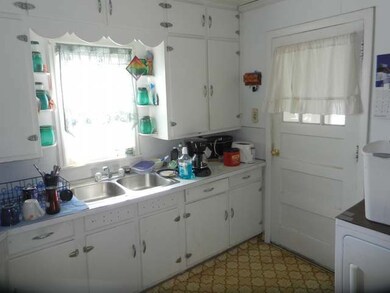
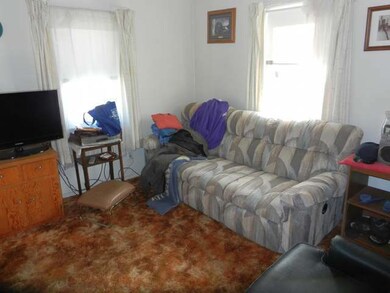
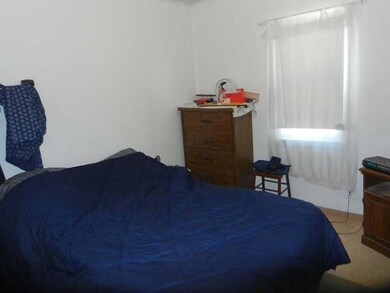
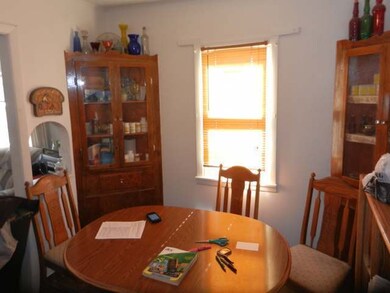

Affordable over under duplex. The upper unit is owner occupied and has 3 bedrooms, full bathroom, kitchen, and living room. The lower unit is currently rented for $450/month with 2 bedrooms and a full bathroom. The home has a single detached garage and alley access. Being sold as is, call an agent today.
Last Agent to Sell the Property
BIANCO REALTY, INC. License #5617 Listed on: 11/21/2014
We collect this data history from publicly available records. To have your information removed, we recommend requesting removal directly through your county’s website.
Kaitlin Diede
CENTURY 21 Morrison Realty
(701) 502-4706
66 Total Sales
2 in Downtown Bismarck
$176K - $288K Price Range
Tanya Wisnewski
NEXTHOME LEGENDARY PROPERTIES
(701) 401-6449
45 Total Sales
2 in Downtown Bismarck
$191,000 Price Range
Jessica Silha
TRADEMARK REALTY
(701) 401-4987
85 Total Sales
1 in Downtown Bismarck
$118,450 Price
HEIDI STEIN
BIANCO REALTY, INC.
(701) 401-2381
67 Total Sales
3 in Downtown Bismarck
$205,000 Price Range
Austin Muth
GENESIS REALTY, LLC
(701) 712-6012
114 Total Sales
4 in Downtown Bismarck
$112K - $270K Price Range
Brenda Foster
Capital Real Estate Partners
(701) 888-1324
140 Total Sales
7 in Downtown Bismarck
$75K - $262K Price Range
We collect this data history from publicly available records. To have your information removed, we recommend requesting removal directly through your county’s website.
| Date | Buyer | Sale Price | Title Company |
|---|---|---|---|
| $160,000 | Quality Title Inc | ||
| -- | None Available |
We collect this data history from publicly available records. To have your information removed, we recommend requesting removal directly through your county’s website.
| Date | Status | Borrower | Loan Amount |
|---|---|---|---|
| Open | $400,000 | ||
| Closed | $120,000 | ||
| Previous Owner | -- | ||
| Previous Owner | $91,207 |
We collect this data history from publicly available records. To have your information removed, we recommend requesting removal directly through your county’s website.
| Date | Event | Price | List to Sale | Price per Sq Ft |
|---|---|---|---|---|
| 12/15/2014 12/15/14 | Sold | -- | -- | -- |
| 11/25/2014 11/25/14 | Pending | -- | -- | -- |
| 11/21/2014 11/21/14 | For Sale | $90,000 | -- | $52 / Sq Ft |
We collect this data history from publicly available records. To have your information removed, we recommend requesting removal directly through your county’s website.
| Year | Tax Paid | Tax Assessment Tax Assessment Total Assessment is a certain percentage of the fair market value that is determined by local assessors to be the total taxable value of land and additions on the property. | Land | Improvement |
|---|---|---|---|---|
| 2025 | $2,571 | $96,950 | $25,000 | $71,950 |
| 2024 | $2,665 | $89,550 | $20,000 | $69,550 |
| 2023 | $2,597 | $89,550 | $20,000 | $69,550 |
| 2022 | $1,603 | $63,050 | $20,000 | $43,050 |
| 2021 | $1,566 | $58,000 | $19,000 | $39,000 |
| 2020 | $1,470 | $55,500 | $19,000 | $36,500 |
| 2019 | $1,424 | $54,950 | $0 | $0 |
| 2018 | $1,280 | $52,350 | $19,000 | $33,350 |
| 2017 | $991 | $52,350 | $19,000 | $33,350 |
| 2016 | $991 | $52,350 | $14,000 | $38,350 |
| 2014 | -- | $46,600 | $0 | $0 |
Seller's Agent in 2014
Jim Jeromchek
BIANCO REALTY, INC.
(701) 220-7494
1 in this area
132 Total Sales
Seller Co-Listing Agent in 2014
James Jeromchek
BIANCO REALTY, INC.
(701) 527-1419
2 in this area
140 Total Sales
Source: Bismarck Mandan Board of REALTORS®
MLS Number: 3325277
APN: 0035-003-005
Ask me questions while you tour the home.