
MARK POHL
TheHomesTour.com
(660) 460-5728
230 Total Sales
2 in Versailles
$102,300 Price Range


Estimated Value: $143,797
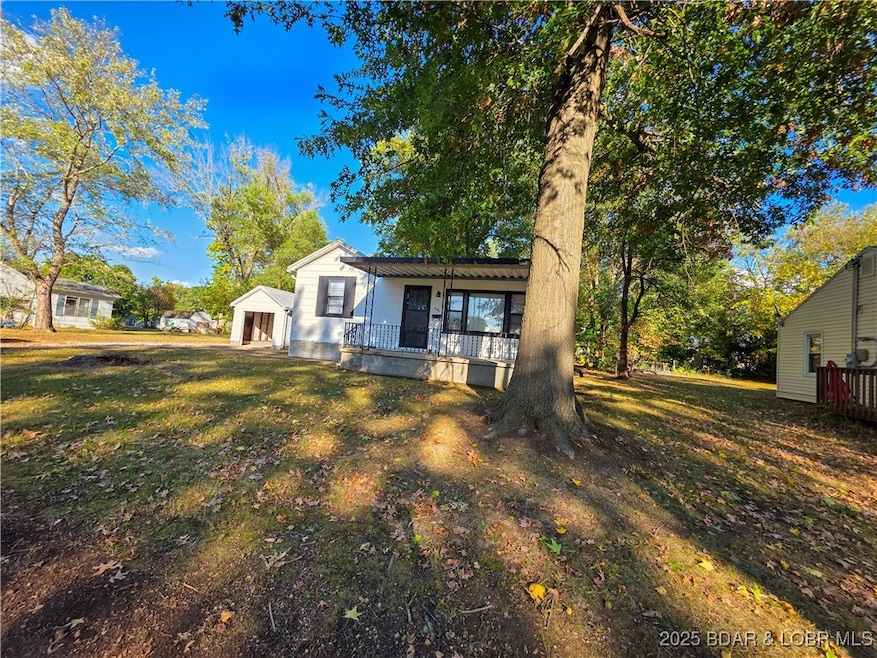
Small town living at it's best! This delightful home is full of character and convenience, just a short stroll to local restaurants, shops, a health clinic and the post office. Step inside to find hardwood floors, arched doorways and a cozy galley kitchen that opens into a spacious dining room and large living area. This bungalow style home offers plenty of space for entertaining friends and loved ones. A step-down family room with large windows provides the perfect spot for gatherings, play space, or a home office. Enjoy the outdoors with a covered front porch, a private back patio, and a nice yard shaded by mature trees. The detached garage and connected storage building offer plenty of room for hobbies, tools, and toys. This two bedroom home is move-in ready and waiting for its next chapter. Whether you’re just starting out or looking to downsize, this property offers a great location and plenty of character right in town. Returned to market--Buyers circumstances changed.
Last Agent to Sell the Property
RE/MAX Lifestyles Brokerage Phone: 573-569-4388 License #2012038598 Listed on: 09/19/2025
MARK POHL
TheHomesTour.com
(660) 460-5728
230 Total Sales
2 in Versailles
$102,300 Price Range
Brett Burnell
RE/MAX Next Generation
(417) 344-2066
165 Total Sales
1 in Versailles
$500,000 Price
Sandy Hisle
Tower Realty LLC
(660) 202-6618
202 Total Sales
1 in Versailles
$213,500 Price
EUGENE AZARSKIS
RE/MAX Lake of the Ozarks
(573) 641-8689
85 Total Sales
3 in Versailles
$65K - $365K Price Range
Gracie Sexton
Century 21 Laclede Realty
(417) 344-2436
244 Total Sales
1 in Versailles
$128,000 Price
Doreen McCormick
Ozark Realty
(573) 279-1675
73 Total Sales
5 in Versailles
$76K - $362K Price Range
We collect this data history from publicly available records. To have your information removed, we recommend requesting removal directly through your county’s website.
| Date | Event | Price | List to Sale | Price per Sq Ft | Prior Sale |
|---|---|---|---|---|---|
| 12/17/2025 12/17/25 | Sold | -- | -- | -- | |
| 09/19/2025 09/19/25 | For Sale | $134,900 | +170.3% | $128 / Sq Ft | |
| 09/06/2016 09/06/16 | Sold | -- | -- | -- | View Prior Sale |
| 09/06/2016 09/06/16 | For Sale | $49,900 | -- | $45 / Sq Ft |
We collect this data history from publicly available records. To have your information removed, we recommend requesting removal directly through your county’s website.
| Year | Tax Paid | Tax Assessment Tax Assessment Total Assessment is a certain percentage of the fair market value that is determined by local assessors to be the total taxable value of land and additions on the property. | Land | Improvement |
|---|---|---|---|---|
| 2026 | $541 | $12,480 | $1,710 | $10,770 |
| 2025 | $500 | $12,480 | $1,710 | $10,770 |
| 2023 | $505 | $11,250 | $1,520 | $9,730 |
| 2022 | $503 | $11,250 | $1,520 | $9,730 |
| 2021 | $502 | $11,248 | $2,050 | $9,198 |
| 2020 | $486 | $10,565 | $2,024 | $8,541 |
| 2019 | $485 | $10,565 | $2,024 | $8,541 |
| 2018 | $473 | $10,560 | $0 | $0 |
| 2017 | $460 | $10,560 | $0 | $0 |
| 2016 | $460 | $10,620 | $0 | $0 |
| 2015 | $428 | $10,620 | $0 | $0 |
| 2013 | $428 | $10,620 | $0 | $0 |
Seller's Agent in 2025
Ronette Edgar
RE/MAX
(573) 378-9601
339 Total Sales
Buyer's Agent in 2025
Kelly Gramke
RE/MAX
(573) 374-5206
173 Total Sales
L
Seller's Agent in 2016
LANA ANDERSEN
Century 21 Landmark Realty
Buyer's Agent in 2016
Tony Stephens
Century 21 Landmark Realty
(573) 378-8803
49 Total Sales
Source: Lake of the Ozarks Board of REALTORS®
MLS Number: 3580566
APN: 123006300032004000
Disclaimer: Certain information contained herein is derived from information provided by parties other than Homes.com. All information provided is deemed reliable, but is not guaranteed to be accurate and should be independently verified.
IDX information is provided exclusively for personal, non-commercial use, and may not be used for any purpose other than to identify prospective properties consumers may be interested in purchasing. Information is deemed reliable but not guaranteed.
Ask me questions while you tour the home.