
Bob Sprague
Love Northern Colorado RE LLC
(970) 698-7672
22 Total Sales
1 in Dacono
$185,000 Price
Estimated Value: $449,000 - $489,000
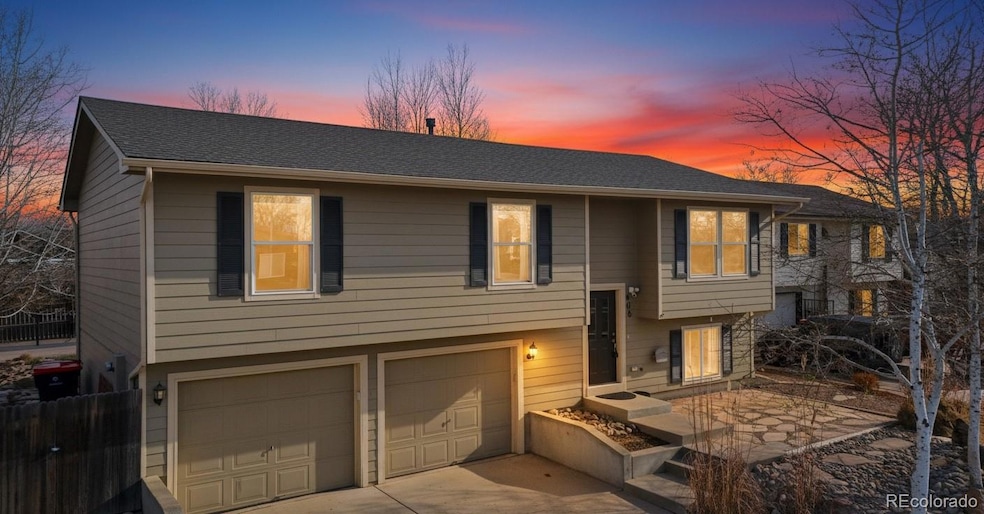
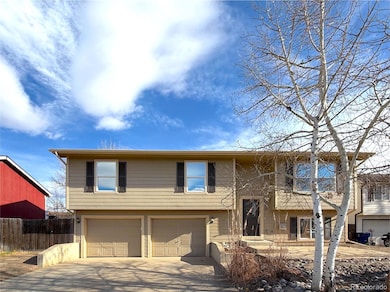
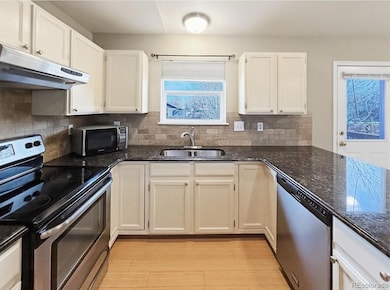
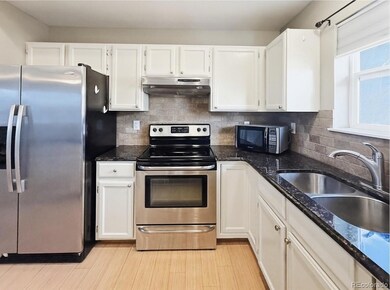
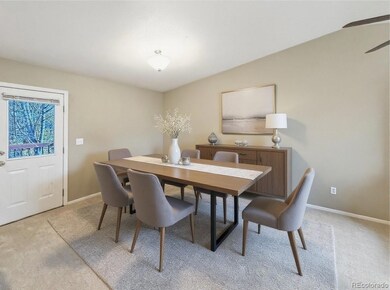
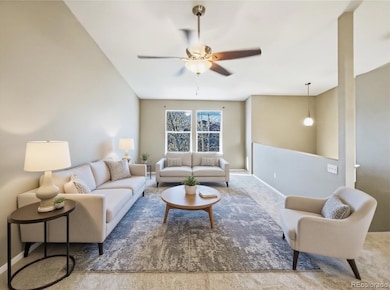
Many buyers today feel worn down by the search—homes that need work, prices that feel out of reach, and fees that stretch a budget thin. It’s hard to imagine finding a place where life simply feels easier again. That’s why 406 Sundance Circle feels different the moment you walk in. Light pours through the vaulted ceilings. The open floorplan invites you to breathe. The remodeled kitchen—with granite counters, a spacious island, and modern appliances—feels like the kind of place where everyday moments turn into memories. And with brand new carpet and pad throughout, everything feels fresh, clean, and ready for a new chapter. This home gives you room to live your story with 4 bedrooms and 3 bathrooms, including a full lower-level bedroom that can easily become a quiet office, creative space, or guest retreat. The private yard is made for slow mornings, summer barbecues, and pets that finally have space to roam. The oversized 2-car garage—heated and cooled, with an extra refrigerator included—adds comfort and flexibility rarely found at this price point. With no Metro District tax and low Weld County taxes, your money goes further, giving you more freedom to enjoy the life you’re building. Central A/C, forced-air heat, and well-cared-for systems offer peace of mind from day one. Close to Frederick, Firestone, I-25, parks, trails, golf, and schools, this home sits in a community where convenience and connection meet. If you’ve been searching not just for a house, but for a place where your next chapter can truly begin, 406 Sundance Circle is ready to welcome you home. Homes this loved—and this move-in ready—rarely stay available long. Come see it today and feel the difference for yourself.
Last Agent to Sell the Property
Real Broker, LLC DBA Real Brokerage Email: justin@justinmorganhomes.com License #100082175 Listed on: 11/29/2025
We collect this data history from publicly available records. To have your information removed, we recommend requesting removal directly through your county’s website.
Bob Sprague
Love Northern Colorado RE LLC
(970) 698-7672
22 Total Sales
1 in Dacono
$185,000 Price
Kimber Dempsey
Serhant Colorado LLC
(720) 706-3344
107 Total Sales
2 in Dacono
$535,000 Price Range
Jenny Hart
1st Realty Associates Inc
(720) 419-1547
223 Total Sales
4 in Dacono
$260K - $642K Price Range
Zana Leiferman
Real Realty Colorado LLC
(720) 780-0761
168 Total Sales
1 in Dacono
$720,000 Price
Deidra Laurel
Coldwell Banker Realty 14
(720) 730-4224
71 Total Sales
1 in Dacono
$375,000 Price
Andrew Lopez
Grant Real Estate LLC
(720) 706-3693
27 Total Sales
2 in Dacono
$280,000 Price Range
We collect this data history from publicly available records. To have your information removed, we recommend requesting removal directly through your county’s website.
| Date | Buyer | Sale Price | Title Company |
|---|---|---|---|
| $457,000 | First American Title Insurance | ||
| $70,000 | None Available | ||
| $70,000 | None Available | ||
| $70,000 | None Available | ||
| $240,000 | First American Title Ins Co | ||
| $174,000 | Unified Title Company Of Nor | ||
| -- | None Available | ||
| -- | None Available | ||
| $130,515 | Land Title |
We collect this data history from publicly available records. To have your information removed, we recommend requesting removal directly through your county’s website.
| Date | Status | Borrower | Loan Amount |
|---|---|---|---|
| Open | $434,149 | ||
| Previous Owner | -- | ||
| Previous Owner | $229,100 | ||
| Previous Owner | $232,500 | ||
| Previous Owner | $216,000 | ||
| Previous Owner | $177,551 | ||
| Previous Owner | $193,000 | ||
| Previous Owner | $50,682 | ||
| Previous Owner | $152,000 | ||
| Previous Owner | $130,500 | ||
| Previous Owner | $95,800 |
We collect this data history from publicly available records. To have your information removed, we recommend requesting removal directly through your county’s website.
| Date | Event | Price | List to Sale | Price per Sq Ft | Prior Sale |
|---|---|---|---|---|---|
| 02/04/2026 02/04/26 | Sold | $456,999 | -0.7% | $255 / Sq Ft | |
| 01/08/2026 01/08/26 | Pending | -- | -- | -- | |
| 11/29/2025 11/29/25 | For Sale | $459,999 | +164.4% | $257 / Sq Ft | |
| 01/28/2019 01/28/19 | Off Market | $174,000 | -- | -- | |
| 08/02/2012 08/02/12 | Sold | $174,000 | -2.8% | $97 / Sq Ft | View Prior Sale |
| 07/03/2012 07/03/12 | Pending | -- | -- | -- | |
| 05/03/2012 05/03/12 | For Sale | $179,000 | -- | $100 / Sq Ft |
We collect this data history from publicly available records. To have your information removed, we recommend requesting removal directly through your county’s website.
| Year | Tax Paid | Tax Assessment Tax Assessment Total Assessment is a certain percentage of the fair market value that is determined by local assessors to be the total taxable value of land and additions on the property. | Land | Improvement |
|---|---|---|---|---|
| 2026 | $3,430 | $26,730 | $6,120 | $20,610 |
| 2025 | $3,336 | $27,300 | $6,250 | $21,050 |
| 2024 | $3,336 | $27,300 | $6,250 | $21,050 |
| 2023 | $3,263 | $31,880 | $5,210 | $26,670 |
| 2022 | $2,833 | $23,720 | $4,380 | $19,340 |
| 2021 | $2,908 | $24,400 | $4,500 | $19,900 |
| 2020 | $2,727 | $22,950 | $2,650 | $20,300 |
| 2019 | $3,383 | $22,950 | $2,650 | $20,300 |
| 2018 | $2,232 | $18,730 | $2,380 | $16,350 |
| 2017 | $2,180 | $18,730 | $2,380 | $16,350 |
| 2016 | $1,926 | $16,100 | $2,390 | $13,710 |
| 2015 | $1,844 | $16,100 | $2,390 | $13,710 |
| 2014 | $1,254 | $10,810 | $2,390 | $8,420 |
Seller's Agent in 2026
Justin Morgan
Real Broker, LLC DBA Real
(720) 893-2278
66 Total Sales
Buyer's Agent in 2026
Sean Gilliam
LoKation Real Estate-Longmont
(970) 313-6706
25 Total Sales
Seller's Agent in 2012
Zach Chicoine
The TC Group, LLC
(970) 776-3300
144 Total Sales
RN
Buyer's Agent in 2012
Randy Nelson
Blue Tree Real Estate, LTD
Source: REcolorado®
MLS Number: 9892907
APN: R7237598
Disclaimer: Certain information contained herein is derived from information provided by parties other than Homes.com. All information provided is deemed reliable, but is not guaranteed to be accurate and should be independently verified.
All data is obtained from various sources and may not have been verified by broker or MLS GRID. Supplied Open House Information is subject to change without notice. All information should be independently reviewed and verified for accuracy. Properties may or may not be listed by the office/agent presenting the information. Some IDX listings have been excluded from this website. The content relating to real estate for sale in this Web site comes in part from the Internet Data eXchange (“IDX”) program of METROLIST, INC., DBA RECOLORADO®. Real estate listings held by brokers other than Ten-X are marked with the IDX Logo. This information is being provided for the consumers’ personal, non-commercial use and may not be used for any other purpose. All information is subject to change and should be independently verified.
This publication is designed to provide information with regard to the subject matter covered. It is displayed with the understanding that the publisher and authors are not engaged in rendering real estate, legal, accounting, tax, or other professional services and that the publisher and authors are not offering such advice in this publication. If real estate, legal, or other expert assistance is required, the services of a competent, professional person should be sought.
The information contained in this publication is subject to change without notice. METROLIST, INC., DBA RECOLORADO MAKES NO WARRANTY OF ANY KIND WITH REGARD TO THIS MATERIAL, INCLUDING, BUT NOT LIMITED TO, THE IMPLIED WARRANTIES OF MERCHANTABILITY AND FITNESS FOR A PARTICULAR PURPOSE. METROLIST, INC., DBA RECOLORADO SHALL NOT BE LIABLE FOR ERRORS CONTAINED HEREIN OR FOR ANY DAMAGES IN CONNECTION WITH THE FURNISHING, PERFORMANCE, OR USE OF THIS MATERIAL.
PUBLISHER’S NOTICE: All real estate advertised herein is subject to the Federal Fair Housing Act and the Colorado Fair Housing Act, which Acts make it illegal to make or publish any advertisement that indicates any preference, limitation, or discrimination based on race, color, religion, sex, handicap, familial status, or national origin.
METROLIST, INC., DBA RECOLORADO will not knowingly accept any advertising for real estate that is in violation of the law. All persons are hereby informed that all dwellings advertised are available on an equal opportunity basis.
© 2026 METROLIST, INC., DBA RECOLORADO® – All Rights Reserved. 6455 S. Yosemite St., Suite 500 Greenwood Village, CO 80111 USA
ALL RIGHTS RESERVED WORLDWIDE. No part of this publication may be reproduced, adapted, translated, stored in a retrieval system or transmitted in any form or by any means, electronic, mechanical, photocopying, recording, or otherwise, without the prior written permission of the publisher. The information contained herein including but not limited to all text, photographs, digital images, virtual tours, may be seeded and monitored for protection and tracking.
Listings courtesy of REcolorado® as distributed by MLS GRID.
Based on information submitted to the MLS GRID
Ask me questions while you tour the home.