
Meshia Pennix
Keller Williams Unlimited
(866) 779-2217
26 Total Sales
1 in Concord
$189,900 Price
Estimated Value: $568,448
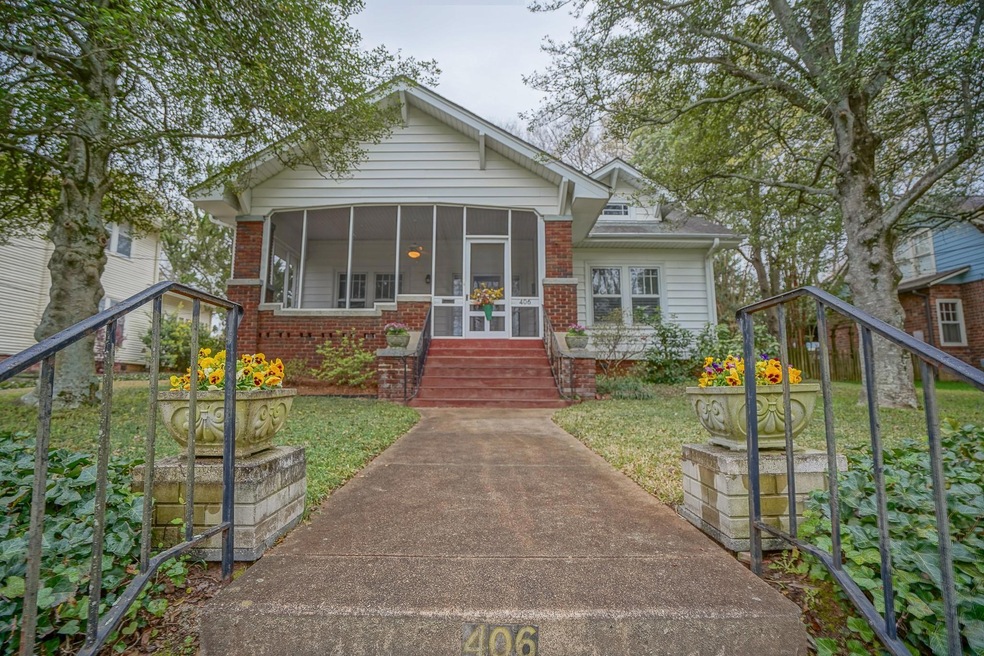
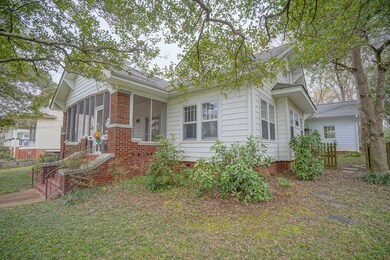
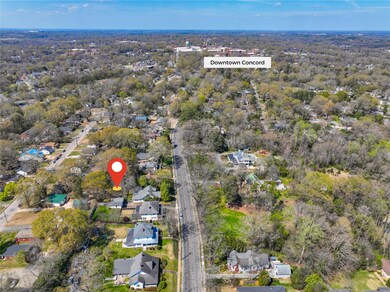
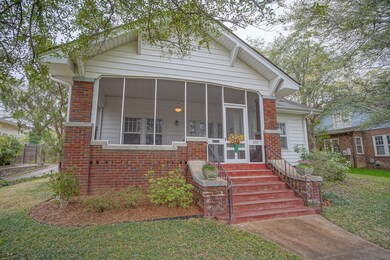
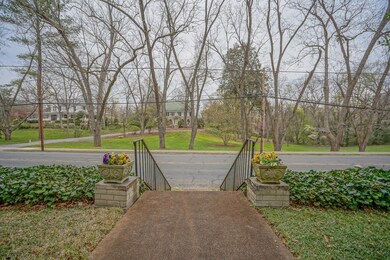
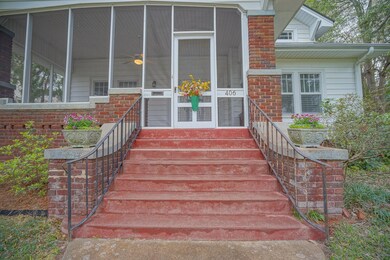
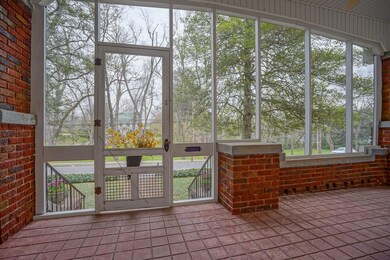
YOU HAVE GOT TO SEE THIS AMAZING HISTORIC ONE-STORY BUNGALOW ON SOUTH UNION STREET IN DOWNTOWN CONCORD. Original family owner. Very well cared for & loved. 3 nice size BR's, 2 full baths plus extra office. Original tub & floors in one bath. Large living room with dbl. french doors. 4 original bronze light fixtures. 2 working fireplaces with chimney rebuilt above roof line & beautiful gas coal grates-living room & bedroom. Orig. hdws throughout & 10 ft ceilings & original picture molding. Huge utility room with heated floor, laundry, sitting area, great storage. Most rooms have beautiful wood shutters. Walk up & pull down stairs to full floored attic with10 ft. ceilings for storage. Alkaline water system in kitchen stays with the home. Additional Sq. footage:250 garage plus 250 upstairs wired workshop on separate electric meter. Front lawn is established Mundo grass. Also greenhouse in back. VERY WALKABLE TO DOWNTOWN CONCORD! GREAT PROPERTY... There is on street parking on S.Union
Last Agent to Sell the Property
CARTER GROUP REALTORS® Brokerage Email: renda@cacartergroup.com License #146402 Listed on: 03/24/2023
We collect this data history from publicly available records. To have your information removed, we recommend requesting removal directly through your county’s website.
Meshia Pennix
Keller Williams Unlimited
(866) 779-2217
26 Total Sales
1 in Concord
$189,900 Price
Wess Cason
Wess Cason Realty Inc
(980) 990-3054
41 Total Sales
1 in Concord
$270,000 Price
Nancy Jarrell
Berkshire Hathaway HomeServices Carolinas Realty
(980) 326-4771
102 Total Sales
16 in Concord
$195K - $1.9M Price Range
Lupita Adame Cisneros
EXP Realty LLC
(980) 553-7079
96 Total Sales
2 in Concord
$200K - $368K Price Range
Rachel Ness
EXP Realty LLC Ballantyne
(803) 615-5210
61 Total Sales
1 in Concord
$337,000 Price
Andrea Thompson Marsh
Coldwell Banker Realty
(980) 317-8255
15 Total Sales
4 in Concord
$380K - $678K Price Range
We collect this data history from publicly available records. To have your information removed, we recommend requesting removal directly through your county’s website.
| Date | Event | Price | List to Sale | Price per Sq Ft |
|---|---|---|---|---|
| 06/15/2023 06/15/23 | Sold | $530,000 | +6.0% | $227 / Sq Ft |
| 05/04/2023 05/04/23 | Price Changed | $499,900 | -5.7% | $214 / Sq Ft |
| 04/04/2023 04/04/23 | Price Changed | $530,000 | -5.4% | $227 / Sq Ft |
| 03/24/2023 03/24/23 | For Sale | $560,000 | -- | $240 / Sq Ft |
We collect this data history from publicly available records. To have your information removed, we recommend requesting removal directly through your county’s website.
| Year | Tax Paid | Tax Assessment Tax Assessment Total Assessment is a certain percentage of the fair market value that is determined by local assessors to be the total taxable value of land and additions on the property. | Land | Improvement |
|---|---|---|---|---|
| 2026 | -- | $520,810 | $107,000 | $413,810 |
| 2025 | $5,187 | $520,810 | $107,000 | $413,810 |
| 2024 | $5,187 | $520,810 | $107,000 | $413,810 |
| 2023 | $2,505 | $205,290 | $55,000 | $150,290 |
| 2022 | $2,505 | $205,290 | $55,000 | $150,290 |
| 2021 | $2,505 | $205,290 | $55,000 | $150,290 |
| 2020 | $2,505 | $205,290 | $55,000 | $150,290 |
| 2019 | $1,952 | $160,040 | $40,000 | $120,040 |
| 2018 | $1,920 | $160,040 | $40,000 | $120,040 |
| 2017 | $1,888 | $160,040 | $40,000 | $120,040 |
| 2016 | -- | $146,160 | $40,000 | $106,160 |
| 2015 | $1,652 | $146,160 | $40,000 | $106,160 |
| 2014 | $1,652 | $146,160 | $40,000 | $106,160 |
Seller's Agent in 2023
Renda Powell
CARTER GROUP REALTORS®
(704) 619-8594
51 Total Sales
Buyer's Agent in 2023
Beverly Haffeman
Costello Real Estate and Investments LLC
(303) 668-6969
63 Total Sales
Source: Canopy MLS
MLS Number: 4010594
APN: 5630-14-7115-0000
Disclaimer: Certain information contained herein is derived from information provided by parties other than Homes.com. All information provided is deemed reliable, but is not guaranteed to be accurate and should be independently verified.
All data is obtained from various sources and may not have been verified by broker or MLS GRID. Supplied Open House Information is subject to change without notice. All information should be independently reviewed and verified for accuracy. Properties may or may not be listed by the office/agent presenting the information. Some IDX listings have been excluded from this website.
Based on information submitted to the MLS GRID
Listings courtesy of Canopy MLS as distributed by MLS GRID
Ask me questions while you tour the home.