G
Seller's Agent in 2025
Gage Loudermilk
Inactive Office
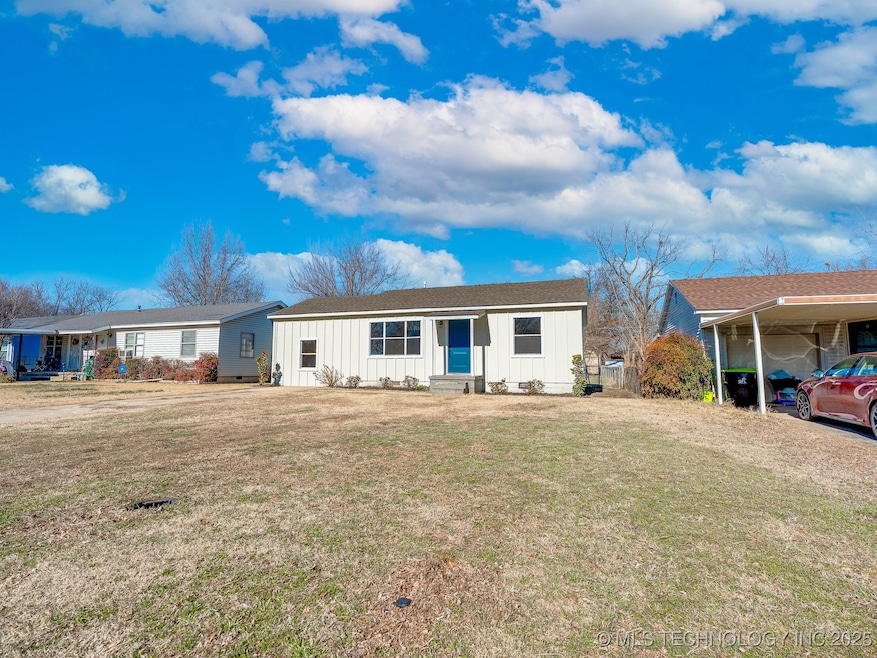

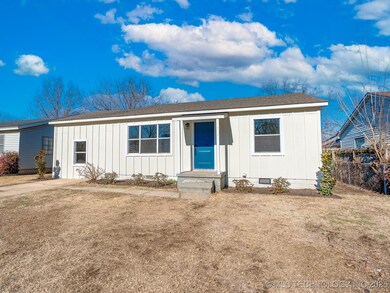
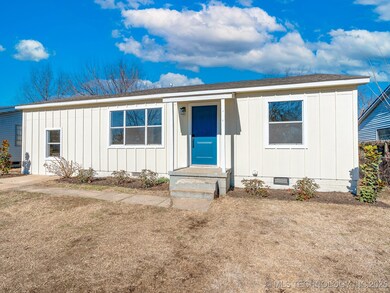
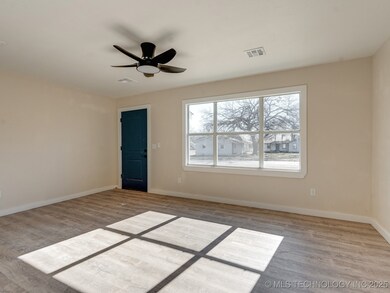

Estimated Value: $78,000 - $95,128
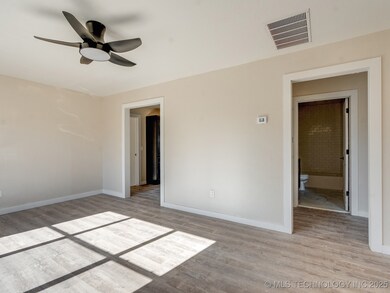
Welcome Home!!! This 3-bedroom, 1-bath beauty checks all the boxes! Recently updated with stylish, modern touches, it’s ready for you to move in and make it your own. Step inside to an inviting living space filled with natural light and fresh, neutral tones that make decorating a breeze. The kitchen is a real standout with its new countertops and sleek cabinetry —perfect for whipping up your favorite meals or hosting friends for dinner.
Each bedroom offers a cozy retreat after a long day, while the updated bathroom adds a touch of luxury with its fresh finishes. The spacious backyard has endless potential—whether it's for summer BBQs, a garden, or a play area for pets and kids. Let this be the start of something amazing—schedule your showing today!
Last Agent to Sell the Property
Gage Loudermilk
Inactive Office License #203128 Listed on: 01/22/2025
We collect this data history from publicly available records. To have your information removed, we recommend requesting removal directly through your county’s website.
We collect this data history from publicly available records. To have your information removed, we recommend requesting removal directly through your county’s website.
| Date | Buyer | Sale Price | Title Company |
|---|---|---|---|
| $119,500 | Home Title | ||
| $33,500 | None Available | ||
| $33,000 | None Available | ||
| $32,000 | None Available |
We collect this data history from publicly available records. To have your information removed, we recommend requesting removal directly through your county’s website.
| Date | Status | Borrower | Loan Amount |
|---|---|---|---|
| Open | $120,707 | ||
| Previous Owner | $33,000 |
We collect this data history from publicly available records. To have your information removed, we recommend requesting removal directly through your county’s website.
| Date | Event | Price | List to Sale | Price per Sq Ft | Prior Sale |
|---|---|---|---|---|---|
| 03/13/2025 03/13/25 | Sold | $119,500 | +896.7% | $114 / Sq Ft | |
| 01/27/2025 01/27/25 | Pending | -- | -- | -- | |
| 01/22/2025 01/22/25 | For Sale | $11,990 | -73.4% | $11 / Sq Ft | |
| 10/30/2024 10/30/24 | Sold | $45,000 | 0.0% | $60 / Sq Ft | View Prior Sale |
| 08/19/2024 08/19/24 | Pending | -- | -- | -- | |
| 08/19/2024 08/19/24 | For Sale | $45,000 | +34.3% | $60 / Sq Ft | |
| 03/06/2019 03/06/19 | Sold | $33,500 | -13.9% | $44 / Sq Ft | View Prior Sale |
| 02/12/2019 02/12/19 | Pending | -- | -- | -- | |
| 02/12/2019 02/12/19 | For Sale | $38,900 | -- | $52 / Sq Ft |
We collect this data history from publicly available records. To have your information removed, we recommend requesting removal directly through your county’s website.
| Year | Tax Paid | Tax Assessment Tax Assessment Total Assessment is a certain percentage of the fair market value that is determined by local assessors to be the total taxable value of land and additions on the property. | Land | Improvement |
|---|---|---|---|---|
| 2025 | $562 | $5,400 | $1,020 | $4,380 |
| 2024 | $483 | $4,637 | $1,020 | $3,617 |
| 2023 | $483 | $4,416 | $1,020 | $3,396 |
| 2022 | $441 | $4,206 | $1,020 | $3,186 |
| 2021 | $392 | $4,206 | $1,020 | $3,186 |
| 2020 | $386 | $4,020 | $1,020 | $3,000 |
| 2019 | $393 | $4,086 | $900 | $3,186 |
| 2018 | $377 | $4,086 | $900 | $3,186 |
| 2017 | $341 | $3,955 | $871 | $3,084 |
| 2016 | $326 | $3,767 | $809 | $2,958 |
| 2015 | $315 | $3,588 | $400 | $3,188 |
| 2014 | -- | $3,900 | $400 | $3,500 |
G
Seller's Agent in 2025
Gage Loudermilk
Inactive Office

Buyer's Agent in 2025
Junior Vargas
Gray Real Estate Elite, Inc.
(580) 559-2138
324 Total Sales
K
Buyer's Agent in 2024
Kennedi Peters
Maxwell Real Estate
(580) 421-3133
69 Total Sales
L
Buyer's Agent in 2019
Linda Knickmeyer
Inactive Office
Source: MLS Technology
MLS Number: 2501513
APN: 0285-00-002-005-0-000-00
Disclaimer: Certain information contained herein is derived from information provided by parties other than Homes.com. All information provided is deemed reliable, but is not guaranteed to be accurate and should be independently verified.
IDX information is provided exclusively for personal, non-commercial use, and may not be used for any purpose other than to identify prospective properties consumers may be interested in purchasing.
Information is deemed reliable but not guaranteed.
Ask me questions while you tour the home.