
Wesley Humphrey
Landmark Realty Group
(618) 422-9387
61 Total Sales
2 in Benton
$117,000 Price Range

Estimated Value: $155,008
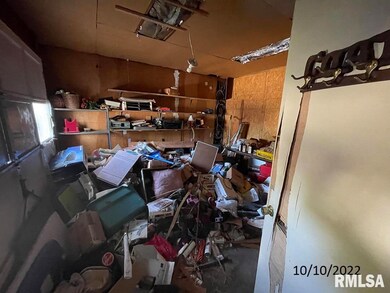
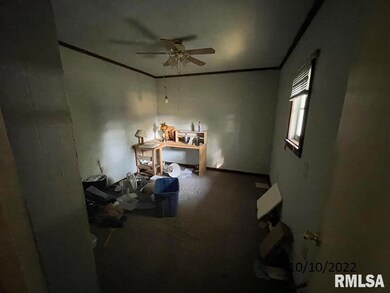
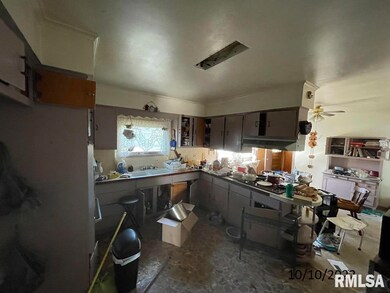
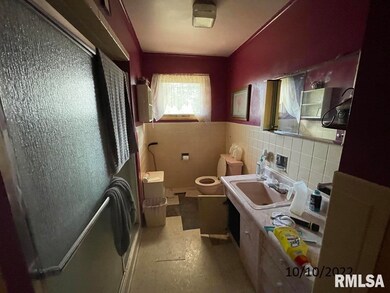
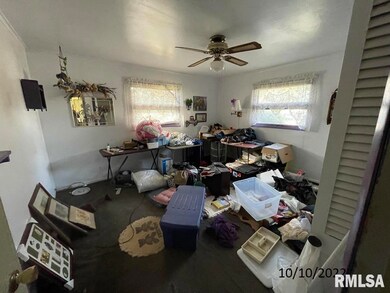
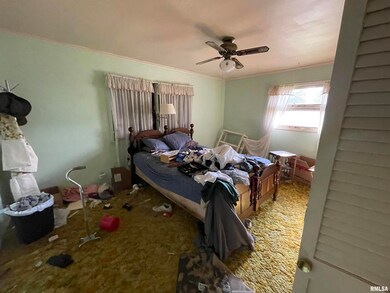
3 bedroom home on a corner lot, brick exterior. A lot of living space in this one. Detached 2 car garage. nice size lot, partially fenced yard and patio. check it out. Property sold strictly as is, no credits or repairs of any kind.
Last Agent to Sell the Property
Megan Webb
House 2 Home Realty Marion License #475.133104 Listed on: 10/27/2022
Wesley Humphrey
Landmark Realty Group
(618) 422-9387
61 Total Sales
2 in Benton
$117,000 Price Range
Alec Childers
House 2 Home Realty Marion
(618) 603-4281
65 Total Sales
5 in Benton
$58K - $168K Price Range
Brittany Neal
VIP Realty
(618) 603-2789
30 Total Sales
5 in Benton
$45K - $70K Price Range
Al Lenkaitis
Four Ways Realty
(618) 297-8563
77 Total Sales
7 in Benton
$40K - $189K Price Range
Amy Dodd
VIP Realty
(618) 516-8061
73 Total Sales
41 in Benton
$15K - $255K Price Range
Ayn Bartok
ALL IN ONE REAL ESTATE CO
(618) 994-3872
180 Total Sales
2 in Benton
$55,000 Price Range
We collect this data history from publicly available records. To have your information removed, we recommend requesting removal directly through your county’s website.
| Date | Event | Price | List to Sale | Price per Sq Ft |
|---|---|---|---|---|
| 04/21/2023 04/21/23 | Sold | $75,500 | -4.4% | $40 / Sq Ft |
| 12/05/2022 12/05/22 | Pending | -- | -- | -- |
| 10/27/2022 10/27/22 | For Sale | $79,000 | -- | $42 / Sq Ft |
We collect this data history from publicly available records. To have your information removed, we recommend requesting removal directly through your county’s website.
| Year | Tax Paid | Tax Assessment Tax Assessment Total Assessment is a certain percentage of the fair market value that is determined by local assessors to be the total taxable value of land and additions on the property. | Land | Improvement |
|---|---|---|---|---|
| 2025 | $3,537 | $49,905 | $5,700 | $44,205 |
| 2024 | $3,537 | $47,080 | $5,375 | $41,705 |
| 2023 | $3,839 | $41,300 | $4,715 | $36,585 |
| 2022 | $3,074 | $37,545 | $4,285 | $33,260 |
| 2021 | $2,774 | $32,935 | $3,760 | $29,175 |
| 2020 | $2,779 | $33,490 | $3,825 | $29,665 |
| 2019 | $2,701 | $32,690 | $3,735 | $28,955 |
| 2018 | $2,686 | $32,855 | $3,755 | $29,100 |
| 2017 | $2,642 | $32,355 | $3,700 | $28,655 |
| 2016 | $2,581 | $31,510 | $3,605 | $27,905 |
| 2015 | $950 | $29,925 | $3,425 | $26,500 |
| 2014 | $950 | $30,840 | $3,530 | $27,310 |
| 2013 | $101 | $30,840 | $3,530 | $27,310 |
M
Seller's Agent in 2023
Megan Webb
House 2 Home Realty Marion
Buyer's Agent in 2023
Terry Toms
Homefinders Realty
(618) 218-0535
99 Total Sales
Source: RMLS Alliance
MLS Number: QC4238333
APN: 08-18-305-004
Disclaimer: Certain information contained herein is derived from information provided by parties other than Homes.com. All information provided is deemed reliable, but is not guaranteed to be accurate and should be independently verified.
All data is obtained from various sources and may not have been verified by broker or MLS GRID. Supplied Open House Information is subject to change without notice. All information should be independently reviewed and verified for accuracy. Properties may or may not be listed by the office/agent presenting the information. Some IDX listings have been excluded from this website.IDX information is provided exclusively for personal, non-commercial use, and may not be used for any purpose other than to identify prospective properties consumers may be interested in purchasing. Information is deemed reliable but not guaranteed.
Listings courtesy of RMLS Alliance as distributed by MLS GRID.
Based on information submitted to the MLS GRID
Ask me questions while you tour the home.