P
Seller's Agent in 2023
Pamela Gault
Live Oak Properties
(864) 426-1060
15 Total Sales


Estimated Value: $143,585
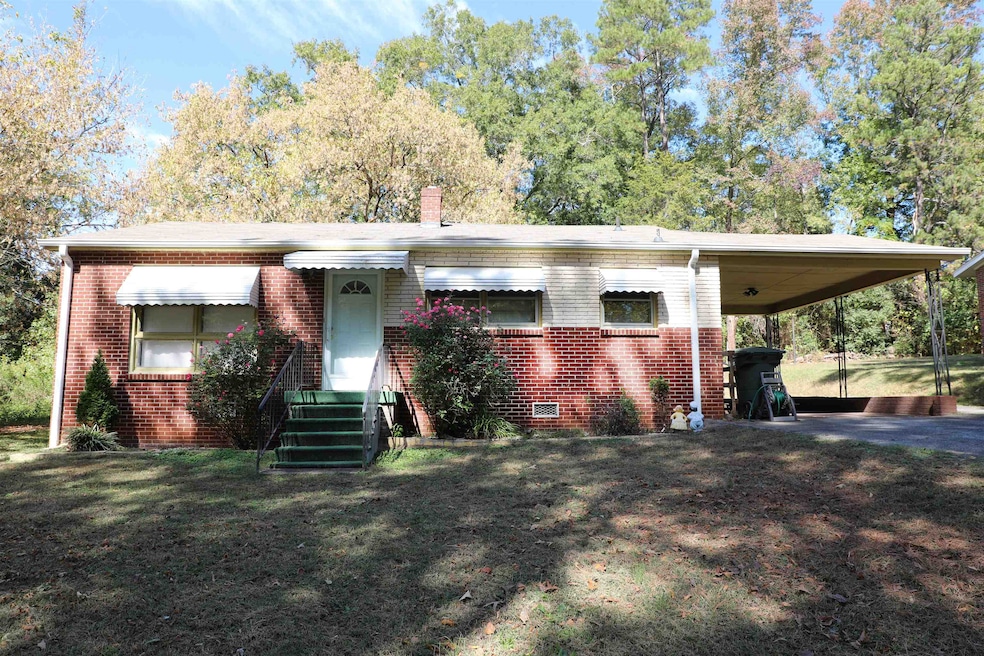
Welcome to this charming 3BD/1BR brick home! It is located within a very short drive to restaurants, shopping, and more. Inside, you will love the beautiful hardwood floors and some of the original pine paneling. The attached carport makes it easy to get in and out in all types of weather. Outside, you can enjoy the BBQ pit while relaxing under the large shade trees. It also has a workshop with electricity. It is perfectly priced, so don't wait on this one!
Last Agent to Sell the Property
Live Oak Properties License #124181 Listed on: 10/24/2023
We collect this data history from publicly available records. To have your information removed, we recommend requesting removal directly through your county’s website.
We collect this data history from publicly available records. To have your information removed, we recommend requesting removal directly through your county’s website.
| Date | Buyer | Sale Price | Title Company |
|---|---|---|---|
| $120,000 | -- | ||
| -- | -- |
We collect this data history from publicly available records. To have your information removed, we recommend requesting removal directly through your county’s website.
| Date | Status | Borrower | Loan Amount |
|---|---|---|---|
| Open | $19,848 | ||
| Open | $117,826 |
We collect this data history from publicly available records. To have your information removed, we recommend requesting removal directly through your county’s website.
| Date | Event | Price | List to Sale | Price per Sq Ft |
|---|---|---|---|---|
| 12/13/2023 12/13/23 | Sold | $120,000 | +4.3% | $112 / Sq Ft |
| 11/04/2023 11/04/23 | Pending | -- | -- | -- |
| 11/01/2023 11/01/23 | Price Changed | $115,000 | -11.5% | $107 / Sq Ft |
| 10/24/2023 10/24/23 | For Sale | $129,900 | -- | $121 / Sq Ft |
We collect this data history from publicly available records. To have your information removed, we recommend requesting removal directly through your county’s website.
| Year | Tax Paid | Tax Assessment Tax Assessment Total Assessment is a certain percentage of the fair market value that is determined by local assessors to be the total taxable value of land and additions on the property. | Land | Improvement |
|---|---|---|---|---|
| 2025 | $682 | $4,830 | $350 | $4,480 |
| 2024 | $2,277 | $7,160 | $440 | $6,720 |
| 2023 | $326 | $3,090 | $0 | $0 |
| 2022 | $327 | $2,060 | $190 | $1,870 |
| 2021 | $327 | $2,060 | $190 | $1,870 |
| 2020 | $327 | $2,060 | $190 | $1,870 |
| 2019 | $327 | $2,060 | $190 | $1,870 |
| 2018 | $336 | $2,060 | $190 | $1,870 |
| 2017 | $974 | $2,060 | $190 | $1,870 |
| 2016 | $974 | $3,090 | $290 | $2,800 |
| 2015 | -- | $2,060 | $190 | $1,870 |
| 2014 | -- | $2,100 | $190 | $1,910 |
P
Seller's Agent in 2023
Pamela Gault
Live Oak Properties
(864) 426-1060
15 Total Sales
Source: Multiple Listing Service of Spartanburg
MLS Number: SPN305286

APN: 083-02-02-006 000
Disclaimer: Certain information contained herein is derived from information provided by parties other than Homes.com. All information provided is deemed reliable, but is not guaranteed to be accurate and should be independently verified.
Based on information submitted to the MLS GRID. All data is obtained from various sources and may not have been verified by broker or MLS GRID. Supplied Open House Information is subject to change without notice. All information should be independently reviewed and verified for accuracy. Properties may or may not be listed by the office/agent presenting the information. Some IDX listings have been excluded from this website. IDX information is provided exclusively for personal, non-commercial use, and may not be used for any purpose other than to identify prospective properties consumers may be interested in purchasing.
Information is deemed reliable but not guaranteed.
Listings courtesy of Multiple Listing Service of Spartanburg as distributed by MLS GRID.
Based on information submitted to the MLS GRID
Ask me questions while you tour the home.