
Lisa Bernard
Coldwell Banker Realty
(959) 500-5073
82 Total Sales
1 in Colchester
$200,000 Price
Estimated Value: $382,000 - $434,157
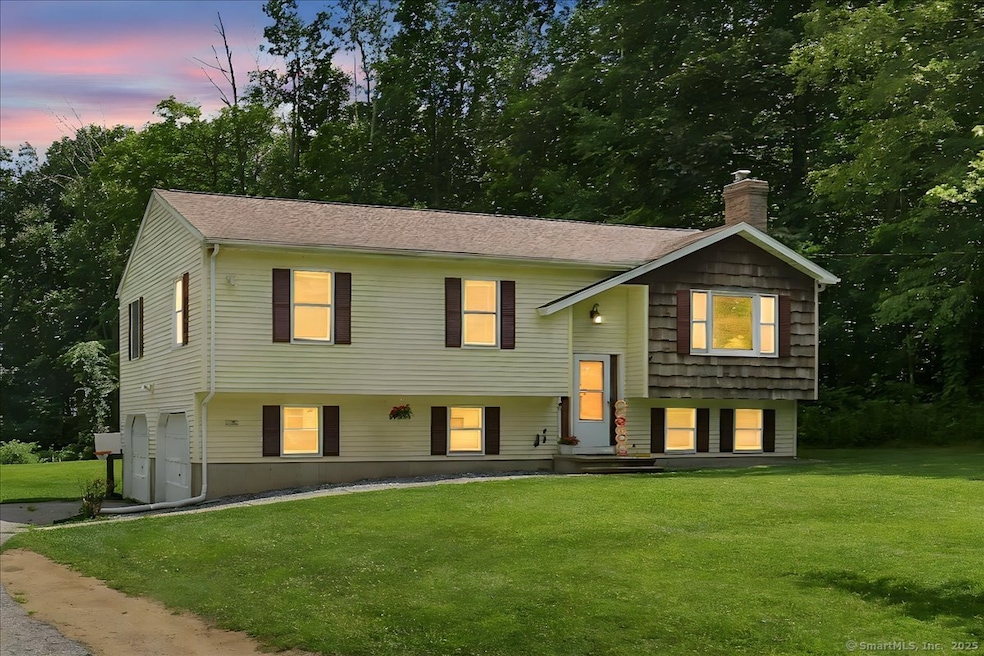
Multiple offers received. Highest & Best offer deadline is by 12:00pm 7/21! Welcome to this inviting raised ranch on nearly 1.5 acres in Colchester. Step into an open-concept main level with hardwood floors flowing through the living room, dining area, and kitchen. A partial wall adds definition while keeping the space connected. The kitchen features stainless steel appliances, gas cooking, and sliding doors leading to a spacious back deck overlooking a private, tree-lined backyard. Down the hall are three bedrooms and a full bath, including a primary suite with an en suite bath with standing shower. The finished lower level offers flexible space, ideal for an office, gym, or playroom - plus a laundry room and access to the attached two-car garage. Garage doors are equipped with openers, though currently not functioning, and a sump pump is also located in the garage (function unknown). Enjoy central air conditioning, just in time for summer! With a 7-year-old roof, cathedral ceilings, and over 1,200 sq ft on the main level plus additional finished space below, this home offers space, comfort, and versatility in a peaceful setting. Selling AS-Is Subject to seller finding suitable housing.
Last Agent to Sell the Property
Berkshire Hathaway NE Prop. License #RES.0817433 Listed on: 07/10/2025
We collect this data history from publicly available records. To have your information removed, we recommend requesting removal directly through your county’s website.
Lisa Bernard
Coldwell Banker Realty
(959) 500-5073
82 Total Sales
1 in Colchester
$200,000 Price
Cheryl Zalewski
eXp Realty
(860) 783-7745
108 Total Sales
3 in Colchester
$150K - $520K Price Range
Shelly Cumpstone
Coldwell Banker Realty
(959) 265-7736
126 Total Sales
2 in Colchester
$326K - $411K Price Range
Cathy Gonyo
RE/MAX Legends
(959) 500-6704
81 Total Sales
2 in Colchester
$390K - $500K Price Range
Fran Wiehn
Compass Connecticut, LLC
(959) 949-2103
76 Total Sales
1 in Colchester
$255,000 Price
Dan Contino
eXp Realty
(959) 215-6603
172 Total Sales
2 in Colchester
$505K - $580K Price Range
We collect this data history from publicly available records. To have your information removed, we recommend requesting removal directly through your county’s website.
| Date | Buyer | Sale Price | Title Company |
|---|---|---|---|
| $375,000 | -- | ||
| Fowler Sonia | $275,000 | None Available | |
| Starr-Barker Ryan L | $215,000 | -- | |
| Rosado Cynthia | $180,000 | -- | |
| Saenz James | $267,400 | -- | |
| Fongemie Eldon H | $130,858 | -- | |
| Garr Zackary | $135,000 | -- | |
| Tarnowski Walter | $40,000 | -- |
We collect this data history from publicly available records. To have your information removed, we recommend requesting removal directly through your county’s website.
| Date | Status | Borrower | Loan Amount |
|---|---|---|---|
| Closed | -- | $265,821 | |
| Previous Owner | Starr-Barker Ryan L | $217,171 | |
| Closed | -- | $176,739 | |
| Previous Owner | Fongemie Eldon | $25,000 | |
| Previous Owner | Fongemie Eldon | $125,400 |
We collect this data history from publicly available records. To have your information removed, we recommend requesting removal directly through your county’s website.
| Date | Event | Price | List to Sale | Price per Sq Ft | Prior Sale |
|---|---|---|---|---|---|
| 09/18/2025 09/18/25 | Sold | $375,000 | +10.6% | $213 / Sq Ft | |
| 07/30/2025 07/30/25 | Pending | -- | -- | -- | |
| 07/17/2025 07/17/25 | For Sale | $339,000 | +23.3% | $192 / Sq Ft | |
| 07/26/2021 07/26/21 | Sold | $275,000 | -3.5% | $156 / Sq Ft | View Prior Sale |
| 06/15/2021 06/15/21 | Pending | -- | -- | -- | |
| 06/13/2021 06/13/21 | Price Changed | $285,000 | -1.4% | $162 / Sq Ft | |
| 06/08/2021 06/08/21 | For Sale | $289,000 | +34.4% | $164 / Sq Ft | |
| 11/28/2018 11/28/18 | Sold | $215,000 | 0.0% | $122 / Sq Ft | View Prior Sale |
| 10/03/2018 10/03/18 | Pending | -- | -- | -- | |
| 09/23/2018 09/23/18 | For Sale | $215,000 | +19.4% | $122 / Sq Ft | |
| 05/30/2012 05/30/12 | Sold | $180,000 | +0.6% | $146 / Sq Ft | View Prior Sale |
| 04/12/2012 04/12/12 | Pending | -- | -- | -- | |
| 04/03/2012 04/03/12 | For Sale | $179,000 | -- | $145 / Sq Ft |
We collect this data history from publicly available records. To have your information removed, we recommend requesting removal directly through your county’s website.
| Year | Tax Paid | Tax Assessment Tax Assessment Total Assessment is a certain percentage of the fair market value that is determined by local assessors to be the total taxable value of land and additions on the property. | Land | Improvement |
|---|---|---|---|---|
| 2025 | $5,667 | $189,400 | $42,000 | $147,400 |
| 2024 | $5,430 | $189,400 | $42,000 | $147,400 |
| 2023 | $5,155 | $189,400 | $42,000 | $147,400 |
| 2022 | $5,129 | $189,400 | $42,000 | $147,400 |
| 2021 | $4,401 | $134,000 | $42,000 | $92,000 |
| 2020 | $4,401 | $134,000 | $42,000 | $92,000 |
| 2019 | $4,401 | $134,000 | $42,000 | $92,000 |
| 2018 | $4,326 | $134,000 | $42,000 | $92,000 |
| 2017 | $4,338 | $134,000 | $42,000 | $92,000 |
| 2016 | $4,201 | $135,900 | $49,500 | $86,400 |
| 2015 | $4,180 | $135,900 | $49,500 | $86,400 |
| 2014 | $4,154 | $135,900 | $49,500 | $86,400 |
Seller's Agent in 2025
Brittany Howard
Berkshire Hathaway Home Services
(860) 910-6595
31 Total Sales
Buyer's Agent in 2025
Brittany Lewis
RE/MAX
(860) 941-7567
22 Total Sales
Seller's Agent in 2021
Jennifer Pagan
RE/MAX
43 Total Sales
Buyer's Agent in 2021
Claritza Fong Torres
Coldwell Banker Realty
(860) 481-5700
50 Total Sales
Seller's Agent in 2018
Aimee Elnicki
Coldwell Banker Realty
(860) 710-2312
14 Total Sales
MR
Seller's Agent in 2012
Minna Reid
Keller Williams Realty
Source: SmartMLS
MLS Number: 24111636
APN: COLC-000007-000002-000005-000002
Disclaimer: Certain information contained herein is derived from information provided by parties other than Homes.com. All information provided is deemed reliable, but is not guaranteed to be accurate and should be independently verified.
IDX information is provided exclusively for personal, non-commercial use, and may not be used for any purpose other than to identify prospective properties consumers may be interested in purchasing. Information is deemed reliable but not guaranteed.
Ask me questions while you tour the home.