
Kaye Little
Keller Williams Realty North Atlanta
(470) 748-9712
34 Total Sales
4 in Duluth
$270K - $451K Price Range
Estimated Value: $305,391
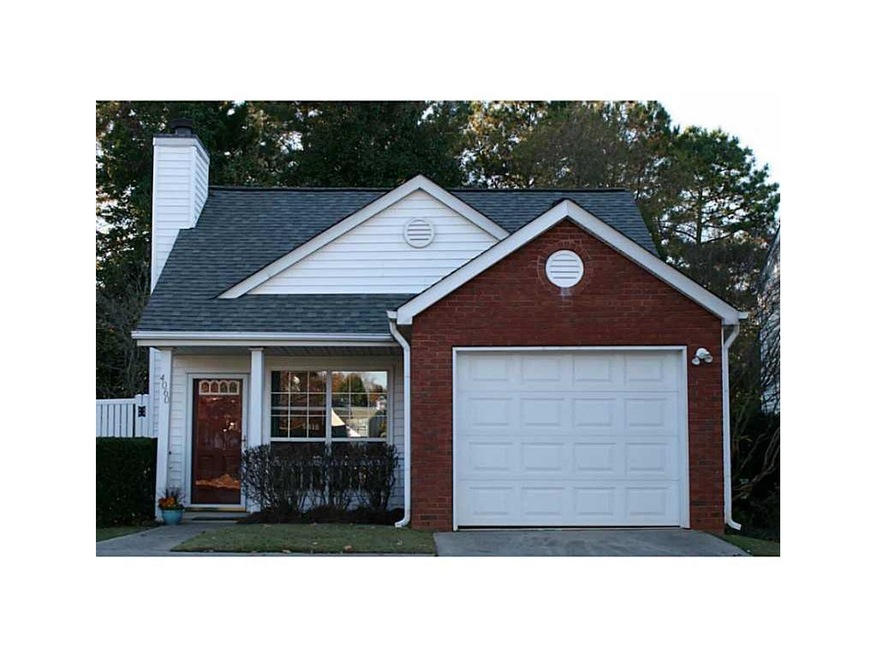
Beautifully maintained home in wonderful community in Duluth. Open floor plan with fireplace in great rooom. High ceilings! 1 car garage with level driveway & lot. Fenced backyard. Good shcool district and close to shopping and downtown Duluth. HOA maintains front yard! This home is ready for you to move in!
Last Agent to Sell the Property
Kathy Kelly
NOT A VALID MEMBER License #348286 Listed on: 11/08/2013
We collect this data history from publicly available records. To have your information removed, we recommend requesting removal directly through your county’s website.
Kaye Little
Keller Williams Realty North Atlanta
(470) 748-9712
34 Total Sales
4 in Duluth
$270K - $451K Price Range
Dinu Dariy
EXP Realty, LLC.
(470) 623-1461
98 Total Sales
4 in Duluth
$68K - $340K Price Range
Israel Nelson
Drake Realty of Greater Atlanta
(470) 400-8490
67 Total Sales
2 in Duluth
$465,000 Price Range
Ashley Smith
Keller Williams Realty Atl. Partners
(678) 303-4046
46 Total Sales
2 in Duluth
$1,270,000 Price Range
Laura Lerman
EXP Realty, LLC.
(877) 851-2810
85 Total Sales
2 in Duluth
$520,000 Price Range
Lee Williams
Ostenson Real Estate Group, LLC.
(833) 569-4093
19 Total Sales
2 in Duluth
$450K - $470K Price Range
We collect this data history from publicly available records. To have your information removed, we recommend requesting removal directly through your county’s website.
| Date | Buyer | Sale Price | Title Company |
|---|---|---|---|
| $119,000 | -- | ||
| $128,000 | -- | ||
| -- | -- | ||
| $149,900 | -- | ||
| $74,000 | -- |
We collect this data history from publicly available records. To have your information removed, we recommend requesting removal directly through your county’s website.
| Date | Status | Borrower | Loan Amount |
|---|---|---|---|
| Open | $89,250 | ||
| Previous Owner | $125,681 |
We collect this data history from publicly available records. To have your information removed, we recommend requesting removal directly through your county’s website.
| Date | Event | Price | List to Sale | Price per Sq Ft |
|---|---|---|---|---|
| 12/13/2013 12/13/13 | Sold | $119,000 | 0.0% | $130 / Sq Ft |
| 11/14/2013 11/14/13 | Pending | -- | -- | -- |
| 11/08/2013 11/08/13 | For Sale | $119,000 | -- | $130 / Sq Ft |
We collect this data history from publicly available records. To have your information removed, we recommend requesting removal directly through your county’s website.
| Year | Tax Paid | Tax Assessment Tax Assessment Total Assessment is a certain percentage of the fair market value that is determined by local assessors to be the total taxable value of land and additions on the property. | Land | Improvement |
|---|---|---|---|---|
| 2025 | $3,379 | $106,920 | $27,880 | $79,040 |
| 2024 | $3,813 | $119,160 | $24,800 | $94,360 |
| 2023 | $3,813 | $119,640 | $24,800 | $94,840 |
| 2022 | $2,260 | $70,400 | $16,000 | $54,400 |
| 2021 | $2,309 | $70,400 | $16,000 | $54,400 |
| 2020 | $2,327 | $73,440 | $16,000 | $57,440 |
| 2019 | $2,728 | $67,480 | $12,000 | $55,480 |
| 2018 | $2,038 | $61,560 | $12,000 | $49,560 |
| 2016 | $1,656 | $50,080 | $11,200 | $38,880 |
| 2015 | $1,806 | $44,800 | $10,000 | $34,800 |
| 2014 | $1,512 | $44,800 | $10,000 | $34,800 |
K
Seller's Agent in 2013
Kathy Kelly
NOT A VALID MEMBER
Buyer's Agent in 2013
Peggy Pfohl
Keller Williams Realty Atlanta Partners
(404) 307-1299
144 Total Sales
Source: First Multiple Listing Service (FMLS)
MLS Number: 5218039
APN: 7-244A-066
Listings identified with the FMLS IDX logo come from FMLS and are held by brokerage firms other than the owner of this website. The listing brokerage is identified in any listing details. Information is deemed reliable but is not guaranteed. If you believe any FMLS listing contains material that infringes your copyrighted work please visit www.fmls.com/dmca to review our DMCA policy and learn how to submit a takedown request. © 2026 First Multiple Listing Service, Inc.
Disclaimer: Certain information contained herein is derived from information provided by parties other than Homes.com. All information provided is deemed reliable, but is not guaranteed to be accurate and should be independently verified.
Ask me questions while you tour the home.