NOT LISTED FOR SALE

4060 N Pinnacle Hills Cir Mesa, AZ 85207

Las Sendas Neighborhood

Estimated Value: $1,507,000 - $3,118,501

6 Beds
5.5 Baths
6,492 Sq Ft
$399/Sq Ft Est. Value

Sale Details

Date Sold: June 1, 2023

Last sale price $3,000,000 $462 Per Sq Ft

Est. 14% decrease in value since last sale

Current estimated payment $15,759 / mo

Highlights

  • Guest House
  • On Golf Course
  • Media Room
  • Franklin at Brimhall Elementary School Rated A
  • Fitness Center
  • Heated Spa

About This Home

As of June 2023

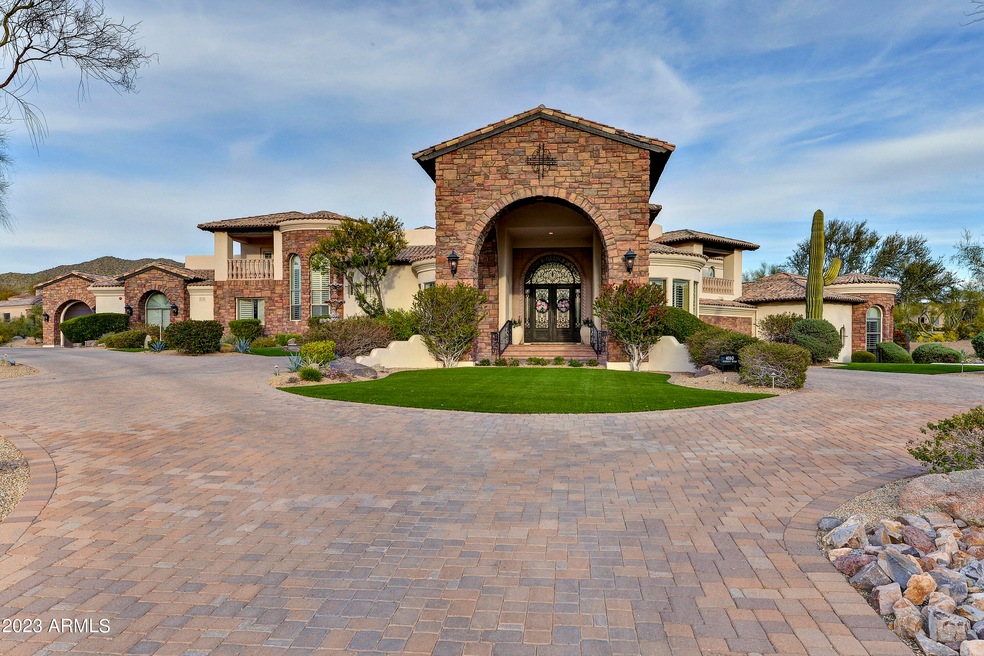
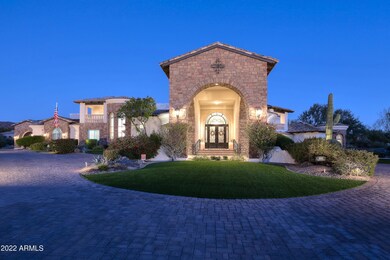
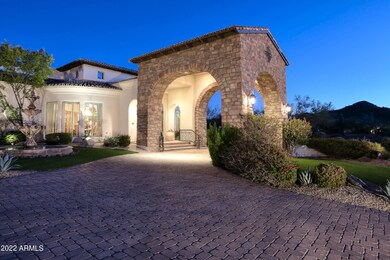
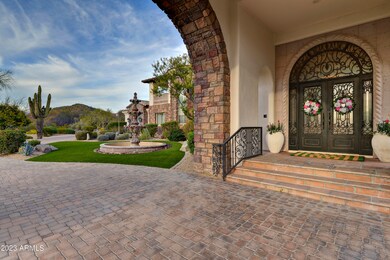
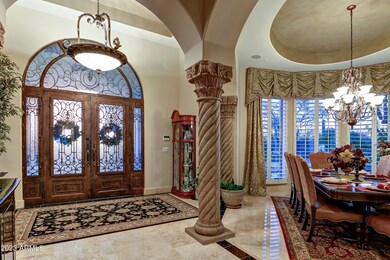
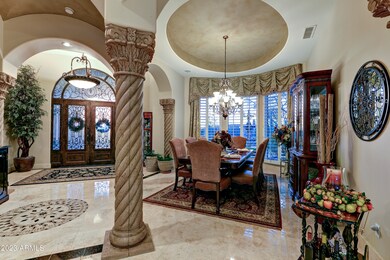
This WORLD CLASS ATHLETE'S HOME sits adjacent the Las Sendas Mtn. Golf Course in N.E. Mesa! This home boasts 7,919 SF. Total w/Casita. 1.83 acres at the end of cul-de-sac is incredibly private! Award winning designed space & MAIN FLOOR LIVING!*Butted Glass windows & doors view the tropical 5-Star resort-like grounds from kitchen/great room w/soaring ceilings*Walk out to over 2,200 s.f. of Covered Patio for entertaining!*Tee off from your own 5-hole golf course w/1,881 s.f. Jack Nicklaus Putting Green & 5 tees! Heated Pool(w/2 swim jets)& spa, Chef's kitchen boast 36'' and 48'' refrigerators 2 dishwashers, Gas Range, Miele Steam oven, warming drawer & huge 8 person sit-up bar. Extra deep 4 car-garage extra deep & 2 car garage in Casita w/Golf Simulato *2 covered patio decks*Ceiling details include groin vaults and modern designs*Cantera stone hand-carved columns at entry and cantera fireplace*Enter home to a great room, kitchen, 2 offices, 1/2 bath, master bed/bath, Laundry room, Formal Dining, & 4-car garage without any steps! Amazing storage rooms to die for!*Master suite has sitting area and fire place*Master bath showcases marble counters, his/her sinks, exceptional jetted tub w/mood lights*Steam shower w/body jets, & numerous other fixtures*Two large walk-in closets for his/her w/additional massive storage room or SAFE ROOM!*Drop down 7 stairs on Opposite side of home to 3 naturally cooled bedrooms all w/huge walk-in closets*2 full baths (one with jetted tub) and an additional bedroom currently used for a 3rd office w/built in cabinetry*Amazing game room/media room w/fireplace to take up a game of pool or watch your favorite movie all at the same time!*Wet bar has GE Monogram Wine refrigerator*Upstairs 5th En-suite bedroom also offers 2 private balconies for the prince or princess with expansive city light views to west or Mtn./golf course views to the east!*Off great room,follow the covered breezeway to the fully contained 1 bedroom/bath Gen X/Mother-in-law or guest house*Full kitchenette,w/microwave/frig/Ice Maker & full size laundry, Exercise Room + 4 person sauna!*Finish off this area with a 2-car garage or keep it as an indoor golf driving range (or batting cage) currently used by a professional golfer*This is a MUST SEE as there are too many amenities to mention*Meticulously maintained* must see HOME UPDATES LIST in Documents tab. Las Sendas is a premier master planned community offering healthy lifestyle opportunities, multi-generational activities and superior services to homeowners in a comfortable, beautifully-maintained desert environment with scenic mountain and valley views.

Last Agent to Sell the Property

Charlene Malaska

AZ Brokerage Holdings, LLC License #SA531579000 Listed on: 04/05/2023

Co-Listed By

Jennifer Malaska

AZ Brokerage Holdings, LLC License #SA673714000

Last Buyer's Agent

Yvonne Short

Realty ONE Group License #SA626932000

Realty ONE Group
Create a Home Valuation Report for This Property
The Home Valuation Report is an in-depth analysis detailing your home's value as well as a comparison with similar homes in the area

Home Details

Home Type

  • Single Family

Est. Annual Taxes

  • $15,999

Year Built

  • Built in 2005

Lot Details

  • 1.83 Acre Lot
  • On Golf Course
  • Cul-De-Sac
  • Private Streets
  • East or West Exposure
  • Wrought Iron Fence
  • Artificial Turf
  • Front and Back Yard Sprinklers
  • Sprinklers on Timer
  • Private Yard

HOA Fees

  • $134 Monthly HOA Fees

Parking

  • 6 Car Direct Access Garage
  • 12 Open Parking Spaces
  • 1 Carport Space
  • Garage ceiling height seven feet or more

Property Views

  • City Lights
  • Mountain

Home Design

  • Santa Barbara Architecture
  • Roof Updated in 2022
  • Wood Frame Construction
  • Spray Foam Insulation
  • Cellulose Insulation
  • Tile Roof
  • Reflective Roof
  • Foam Roof
  • Stone Exterior Construction
  • Stucco
  • Stone

Interior Spaces

  • 6,492 Sq Ft Home
  • 1-Story Property
  • Central Vacuum
  • Wired For Sound
  • Vaulted Ceiling
  • Ceiling Fan
  • Skylights
  • Gas Fireplace
  • Double Pane Windows
  • Low Emissivity Windows
  • Solar Screens
  • Family Room with Fireplace
  • 3 Fireplaces
  • Great Room
  • Living Room with Fireplace
  • Breakfast Room
  • Formal Dining Room
  • Media Room
  • Library
  • Loft
  • Bonus Room
  • Home Gym
  • Finished Basement
  • Partial Basement

Kitchen

  • Kitchen Updated in 2022
  • Eat-In Kitchen
  • Breakfast Bar
  • Walk-In Pantry
  • Gas Oven
  • Gas Range
  • Built-In Microwave
  • Dishwasher
  • Kitchen Island
  • Granite Countertops
  • Built-In Trash or Recycling Cabinet
  • Disposal
  • Reverse Osmosis System

Flooring

  • Floors Updated in 2021
  • Wood
  • Carpet
  • Stone

Bedrooms and Bathrooms

  • 6 Bedrooms
  • Sitting Area In Primary Bedroom
  • Fireplace in Primary Bedroom
  • Double Master Bedroom
  • Split Bedroom Floorplan
  • Walk-In Closet
  • Primary Bathroom is a Full Bathroom
  • Double Vanity
  • Bidet
  • Private Water Closet
  • Jettted Tub and Separate Shower in Primary Bathroom
  • Hydromassage or Jetted Bathtub
  • Bathtub With Separate Shower Stall

Laundry

  • Laundry in unit
  • Dryer
  • Washer

Home Security

  • Security System Owned
  • Intercom
  • Fire Sprinkler System

Accessible Home Design

  • Stepless Entry
  • Raised Toilet

Pool

  • Heated Spa
  • Play Pool
  • Fence Around Pool

Outdoor Features

  • Balcony
  • Covered Patio or Porch
  • Outdoor Fireplace
  • Outdoor Storage
  • Built-In Barbecue
  • Playground

Additional Homes

  • Guest House
  • Separate Entry Quarters

Schools

  • Las Sendas Elementary School
  • Fremont Junior High School
  • Red Mountain High School

Utilities

  • Ductless Heating Or Cooling System
  • Mini Split Air Conditioners
  • Zoned Heating and Cooling System
  • Heating System Uses Natural Gas
  • Programmable Thermostat
  • Plumbing System Updated in 2021
  • Tankless Water Heater
  • Gas Water Heater
  • Water Softener is Owned
  • High Speed Internet
  • Multiple Phone Lines
  • Cable TV Available

Additional Features

  • Watersense Fixture
  • Property is near bus stop

Listing and Financial Details

  • Tax Lot 21
  • Assessor Parcel Number 219-17-585

Community Details

Overview

  • Association fees include ground maintenance, street maintenance
  • Ccmc Association, Phone Number (480) 357-8780
  • Built by BELMONT HOMES
  • Las Sendas Subdivision, Strong Design Floorplan

Amenities

  • Clubhouse

Recreation

  • Golf Course Community
  • Tennis Courts
  • Community Playground
  • Fitness Center
  • Heated Community Pool
  • Community Spa
  • Bike Trail

Home Details

Home Type

Single Family

Est. Annual Taxes

$15,999

Year Built

Built in 2005

Lot Details

1.83 Acres

HOA Fees

$134 per month

Parking

6

Listing Details

  • Cross Street: POWER ROAD & THOMAS
  • Property Type: Residential
  • Ownership: Fee Simple
  • Recreation Center Fee 2: N
  • Recreation Center Fee: N
  • Total Monthly Fee Equivalent: 134.0
  • Cooling HVAC SEER Rating: 13
  • Updated Floors: Partial
  • Items Updated Floor Yr Updated: 2021
  • Updated Heating or Cooling Units: Partial
  • Items Updated Ht Cool Yr Updated: 2020
  • Updated Kitchen: Partial
  • Items Updated Kitchen Yr Updated: 2022
  • Updated Plumbing: Partial
  • Items Updated Plmbg Yr Updated: 2021
  • Updated Pool: Full
  • Items Updated Pool Yr Updated: 2020
  • Updated Roof: Partial
  • Items Updated Roof Yr Updated: 2022
  • Updated Wiring: Partial
  • Items Updated Wiring Yr Updated: 2020
  • Separate Den Office Sep Den Office: Y
  • Year Built: 2005
  • Tax Year: 2022
  • Master Model: STRONG DESIGN
  • Property Sub Type: Single Family Residence
  • Horses: No
  • Lot Size Acres: 1.83
  • Co List Office Mls Id: reax117
  • Co List Office Phone: 480-898-1234
  • Subdivision Name: LAS SENDAS
  • Architectural Style: Santa Barbara/Tuscan
  • Efficiency: Multi-Zones
  • Property Attached Yn: No
  • General Property Description:PriceSqFt: 462.1
  • Const - Finish:Const - Finish: Painted, Stucco, Stone
  • Cooling:Cooling: Ceiling Fan(s), Central Air, Programmable Thmstat, Mini Split
  • EnergyGreen Feature:EnergyGreen Feature: Multi-Zones
  • Other Rooms:Other Rooms: Great Room, Library-Blt-in Bkcse, Bonus/Game Room, Loft, Guest Qtrs-Sep Entrn, Exercise/Sauna Room, Media Room
  • Technology:Technology: 3+ Exist Tele Lines, Pre-Wire Srnd Snd, Pre-Wire Sat Dish, Cable TV Avail, High Speed Internet, Ntwrk Wrng Multi Rms, Security System Owned
  • Plumbing:Plumbing: Recirculation Pump, Tankless Ht Wtr Heat, WaterSense Faucet(s), Engy Star Ht Wtr Htr, Gas Hot Wtr – Tnklss, Gas Hot Water Heater
  • Special Features: None

Interior Features

  • Basement: Finished, Partial
  • Flooring: Carpet, Stone, Wood
  • Basement YN: Yes
  • Spa Features: Private, Heated
  • Appliances: Dishwasher, Disposal, Refrigerator, Microwave, Reverse Osmosis, Built In Recycling, Gas Oven, Gas Range, Washer, Dryer, Water Softener Owned
  • Other Equipment: Intercom
  • Accessibility Features: Zero-Grade Entry, Bath Raised Toilet
  • Full Bathrooms: 5
  • Half Bathrooms: 1
  • Total Bedrooms: 6
  • Fireplace Features: Family Room, Living Room, Master Bedroom, Gas, Exterior Fireplace
  • Fireplaces: 3
  • Fireplace: Yes
  • Interior Amenities: Full Bth Master Bdrm, Separate Shwr & Tub, Double Vanity, Tub with Jets, Bidet, Eat-in Kitchen, Breakfast Bar, Pantry, Kitchen Island, Walk-in Pantry, Granite Counters, High Speed Internet, Vaulted Ceiling(s), 9+ Flat Ceilings, Central Vacuum
  • Living Area: 6492.0
  • Stories: 1
  • Window Features: Solar Screens, Dual Pane, Low-Emissivity Windows, Skylight(s)
  • Additional Bedroom:Additional Bedroom: Other Bedroom Split, 2 Master Bedrooms, Other Bedroom Downstairs, Separate Bedroom Exit, Master Bedroom Walk-in Closet, Other Bedroom Walk-in Closet, Master Bedroom Sitting Room
  • Dining Area:Dining Area: Formal, Eat-in Kitchen, Breakfast Room, Breakfast Bar
  • Interior Features:Interior Features: Skylight(s), Vaulted Ceiling(s), 9+ Flat Ceilings, Central Vacuum, Intercom, Fire Sprinkler System, Water Softener Owned
  • Kitchen Features:Kitchen Features: Dishwasher, Disposal, Refrigerator, Pantry, Kitchen Island, Built-in Microwave, Reverse Osmosis, Multiple Ovens, Walk-in Pantry, Granite Counters, Built In Recycling, Gas Oven, Gas Range
  • Laundry:Laundry: Washer Included, Dryer Included, Inside, Gas Dryer Hookup
  • Master Bathroom:Master Bathroom: Full Bth Master Bdrm, Separate Shwr & Tub, Double Vanity, Tub with Jets, Bidet, Other (See Remarks), Private Toilet Room
  • Master Bedroom:Master Bedroom: Split
  • Window Features:Window Features: Solar Screens, Dual Pane, Low-Emissivity Windows

Exterior Features

  • Fencing: Wrought Iron
  • Exterior Features: Balcony, Storage, Private Street(s), Private Yard, Playground, Other, Built-in Barbecue
  • Lot Features: On Golf Course, Cul-De-Sac, Adjacent to Wash, East/West Exposure, Sprinklers In Front, Sprinklers In Rear, Synthetic Grass Frnt, Synthetic Grass Back, Auto Timer H2O Front, Auto Timer H2O Back
  • Pool Features: Fenced, Heated, Play Pool
  • Pool Private: Yes
  • View: City Lights, Mountain(s)
  • Disclosures: Seller Discl Avail, Agency Discl Req, Vicinity of an Airport
  • Construction Type: Wood Frame, Spray Foam Insulation, Blown Cellulose, Painted, Stucco, Stone
  • Other Structures: Guest House, Gazebo
  • Patio And Porch Features: Patio, Covered Patio(s)
  • Roof: Tile, Foam, Reflective Coating
  • General Property Description:Community Pool YN2: Yes
  • General Property Description:Private Pool YN2: Yes
  • Community Pool Features:Community Pool Features: Heated
  • Private Pool Features:Private Pool Features: Fenced, Heated, Play Pool

Garage/Parking

  • Total Covered Spaces: 7.0
  • Parking Features: RV Access/Parking, Over Height Garage, Extended Length Garage, Garage Door Opener, Attch'd Gar Cabinets, Separate Strge Area, Circular Driveway, Temp Controlled, Direct Access
  • Attached Garage: No
  • Carport Spaces: 1.0
  • Garage Spaces: 6.0
  • Open Parking Spaces: 12.0

Utilities

  • Cooling: Ceiling Fan(s), Central Air, Programmable Thmstat, Ductless
  • Heating: Electric, Natural Gas, Other, See Remarks
  • Laundry Features: Inside, Gas Dryer Hookup
  • Security: Security System Owned, Fire Sprinkler System
  • Cooling Y N: Yes
  • Heating Yn: Yes
  • Water Source: Public
  • Utilities:Utilities: SRP

Condo/Co-op/Association

  • Community Features: Community Spa, Community Spa Htd, Gated, Golf, Near Bus Stop, Tennis Court(s), Playground, Biking/Walking Path, Clubhouse, Fitness Center, Pickleball
  • Association Fee: 402.0
  • Association Fee Frequency: Quarterly
  • Association Name: LAS SENDAS HOA
  • Phone: 480-357-8780
  • Association: Yes

Association/Amenities

  • Association Fees:HOA DisclosureAddendum Affirmation: Yes
  • Association Fees:HOA Transfer Fee2: 804.0
  • Association Fees:Special Assessment HOA: No
  • Association Fees:PAD Fee YN2: N
  • Association Fees:Cap ImprovementImpact Fee _percent_: $
  • Association Fees:Disclosure Fees HOA: 382.0
  • Association Fees:HOA Management Company: CCMC
  • Association Fees:HOA Management Phone: 480-357-8780
  • Association Fees:Cap ImprovementImpact Fee 2 _percent_: $

Fee Information

  • Association Fee Includes: Maintenance Grounds, Street Maint

Schools

  • Elementary School: Las Sendas Elementary School
  • High School: Red Mountain High School
  • Junior High Dist: Mesa Unified District
  • Middle Or Junior School: Fremont Junior High School

Lot Info

  • Land Lease: No
  • Lot Size Sq Ft: 79782.0
  • Parcel #: 219-17-585

Green Features

  • Green Water Conservation: Recirculation Pump, Tankless Ht Wtr Heat

Building Info

  • Builder Name: BELMONT HOMES

Tax Info

  • Tax Annual Amount: 15999.0
  • Tax Lot: 21

Ownership History

We collect this data history from publicly available records. To have your information removed, we recommend requesting removal directly through your county’s website.

Date Name Owned For Owner Type

Purchase Details

Listed on
Apr 5, 2023
Closed on
Jun 1, 2023
Sold by
Bought by
Seller's Agent
Charlene Malaska
AZ Brokerage Holdings, LLC
Buyer's Agent
Yvonne Short
Realty ONE Group
Sold Price
$3,000,000
Views
4
Current Estimated Value
$2,591,625

Home Financials for this Owner

Home Financials are based on the most recent Mortgage that was taken out on this home.
Estimated Appreciation
-$408,375
Avg. Annual Appreciation
-4.42%

Purchase Details

Closed on
Oct 24, 2006
Sold by
Bought by

Purchase Details

Closed on
Aug 8, 2005
Sold by
Bought by

Home Financials for this Owner

Home Financials are based on the most recent Mortgage that was taken out on this home.
Original Mortgage
$200,000
Interest Rate
5.7%
Mortgage Type
Credit Line Revolving

Purchase Details

Closed on
Dec 28, 2004
Sold by
Bought by

Home Financials for this Owner

Home Financials are based on the most recent Mortgage that was taken out on this home.
Original Mortgage
$350,000
Interest Rate
5.7%
Mortgage Type
New Conventional

Purchase Details

Closed on
Jan 28, 2002
Sold by
Bought by

Home Financials for this Owner

Home Financials are based on the most recent Mortgage that was taken out on this home.
Original Mortgage
$311,550
Interest Rate
3.87%
Mortgage Type
New Conventional
Source: Public Records

Home Values in the Area

Source: Public Records

Average Home Value in this Area


Source: Public Records

Agents Specializing in Las Sendas, AZ

See All Agents

Purchase History

We collect this data history from publicly available records. To have your information removed, we recommend requesting removal directly through your county’s website.

Date Buyer Sale Price Title Company
$3,000,000 First American Title Insurance
-- Camelback Title Agency Llc
-- Security Title Agency Inc
$357,120 Transnation Title Insurance
-- Transnation Title Insurance
Source: Public Records

Mortgage History

We collect this data history from publicly available records. To have your information removed, we recommend requesting removal directly through your county’s website.

Date Status Borrower Loan Amount
Previous Owner $250,000
Previous Owner $200,000
Previous Owner $1,350,000
Previous Owner $350,000
Previous Owner $1,000,000
Previous Owner $311,550
Source: Public Records

Property History

We collect this data history from publicly available records. To have your information removed, we recommend requesting removal directly through your county’s website.

Date Event Price List to Sale Price per Sq Ft
06/01/2023 06/01/23 Sold $3,000,000 -- $462 / Sq Ft
04/05/2023 04/05/23 Pending -- -- --
Source: Arizona Regional Multiple Listing Service (ARMLS)

Tax History

We collect this data history from publicly available records. To have your information removed, we recommend requesting removal directly through your county’s website.

Year Tax Paid Tax Assessment Tax Assessment Total Assessment is a certain percentage of the fair market value that is determined by local assessors to be the total taxable value of land and additions on the property. Land Improvement
2025 $16,898 $171,278
2024 $16,950 $163,121
2023 $16,950 $186,370 $37,270 $149,100
2022 $15,999 $163,450 $32,690 $130,760
2021 $16,202 $146,170 $29,230 $116,940
2020 $15,983 $143,500 $28,700 $114,800
2019 $14,893 $127,810 $25,560 $102,250
2018 $14,806 $126,110 $25,220 $100,890
2017 $14,495 $132,300 $26,460 $105,840
2016 $14,215 $123,500 $24,700 $98,800
2015 $13,324 $122,450 $24,490 $97,960
Source: Public Records

Agents Affiliated with this Home

  • Section Image
See All Agents

Map

Source: Arizona Regional Multiple Listing Service (ARMLS)

MLS Number: 6536056

Arizona Regional Multiple Listing Service (ARMLS)

APN: 219-17-585

Your Personal Tour Guide

Ask me questions while you tour the home.