NOT LISTED FOR SALE

4060 S Old Mazon Rd Mazon, IL 60444

Estimated Value: $415,000 - $456,000

4 Beds
2.5 Baths
1,807 Sq Ft
$242/Sq Ft Est. Value

Sale Details

Date Sold: September 30, 2025

Last sale price $425,000 $235 Per Sq Ft

Est. 3% increase in value since last sale

Current estimated payment $2,757 / mo

33 Days on Market

Highlights

  • Barn
  • 7.2 Acre Lot
  • Circular Driveway
  • RV or Boat Parking
  • Bonus Room
  • 4 Car Detached Garage

About This Home

As of September 2025

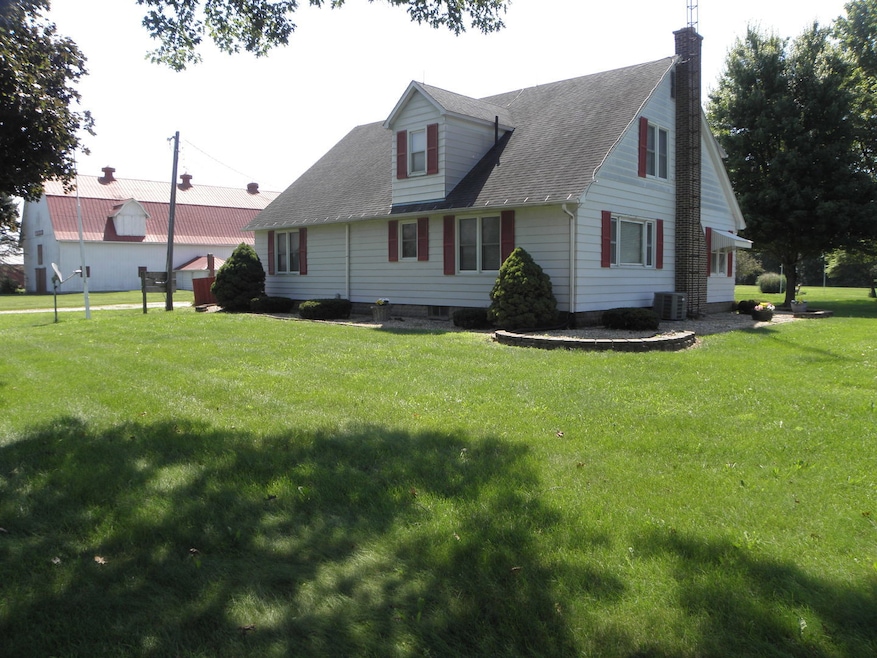
Very nice country home, 4 BR, 2 1/2 bath, with several outbuildings on over 7 acres ! Only five minutes from RT. 47 at Mazon IL. Large remodled kitchen, Large Hip roof barn, 32 x 90 with easy access to 2nd level for vehicle or boat storage, 60 x 72 pole bldg. ,45 x 54 and 42 x 80 combo pole bldg., also two other frame bldgs. Plenty of room to roam on this country property with shade trees.

Last Agent to Sell the Property

Richard Olson

Olson & Assoc Inc License #471000858 Listed on: 08/06/2025

Last Buyer's Agent

Dawn Avello

Century 21 Circle License #475167622

Century 21 Circle
Create a Home Valuation Report for This Property
The Home Valuation Report is an in-depth analysis detailing your home's value as well as a comparison with similar homes in the area

Home Details

Home Type

  • Single Family

Est. Annual Taxes

  • $6,116

Year Built

  • Built in 1940

Lot Details

  • 7.2 Acre Lot
  • Lot Dimensions are 437x717x437x717

Parking

  • 4 Car Detached Garage
  • Circular Driveway
  • Gravel Driveway
  • Additional Parking
  • Off-Street Parking
  • RV or Boat Parking

Home Design

  • Aluminum Siding

Interior Spaces

  • 1,807 Sq Ft Home
  • 1.5-Story Property
  • Fireplace With Gas Starter
  • Family Room
  • Living Room with Fireplace
  • Dining Room
  • Bonus Room
  • Carpet

Bedrooms and Bathrooms

  • 4 Bedrooms
  • 4 Potential Bedrooms

Laundry

  • Laundry Room
  • Electric Dryer Hookup

Partially Finished Basement

  • Partial Basement
  • Finished Basement Bathroom

Outdoor Features

  • Shed
  • Outbuilding

Schools

  • Seneca Township High School

Utilities

  • Forced Air Heating and Cooling System
  • Cooling System Mounted In Outer Wall Opening
  • Two Heating Systems
  • Baseboard Heating
  • Heating System Uses Steam
  • Heating System Uses Natural Gas
  • Well
  • Septic Tank

Additional Features

  • Handicap Shower
  • Barn

Listing and Financial Details

  • Homeowner Tax Exemptions

Home Details

Home Type

Single Family

Est. Annual Taxes

$6,116

Year Built

Built in 1940

Lot Details

7.2 Acres

Parking

4

Listing Details

  • Property Type: Residential
  • Property Type: Detached Single
  • Type Detached: 1.5 Story
  • Ownership: Fee Simple
  • New Construction: No
  • Property Sub-Type: 1.5 Story
  • Year Built: 1940
  • Age: 81-90 Years
  • Built Before 1978 (Y/N): Yes
  • Disability Access and/or Equipped: No
  • General Information: School Bus Service
  • Rebuilt (Y/N): No
  • Rehab (Y/N): No
  • Actual Status: Closed
  • SomePhotosVirtuallyStaged: No
  • Special Features: None
  • Property Sub Type: Detached

Interior Features

  • Basement: Partially Finished, Partial
  • Full Bathrooms: 2
  • Half Bathrooms: 1
  • Total Bathrooms: 3
  • Total Bedrooms: 4
  • Fireplace Features: Gas Starter
  • Fireplaces: 1
  • LivingArea: 1807
  • Room Type: Bonus Room
  • Estimated Total Finished Sq Ft: 1807
  • Bathroom Amenities: Accessible Shower
  • Basement Bathrooms: Yes
  • Below Grade Bedrooms: 0
  • Fireplace Location: Living Room
  • Square Footage Comments: 1170 on main level, additional BRs on second level.
  • Total Sq Ft: 2407

Exterior Features

  • Construction Materials: Aluminum Siding
  • OtherStructures: Barn(s), Outbuilding, RV/Boat Storage, Shed(s)
  • Waterfront: No

Garage/Parking

  • Garage Spaces: 4
  • Parking Features: Gravel, Circular Driveway, Garage, On Site, Detached, Off Street, Driveway, Additional Parking
  • ParkingTotal: 8

Utilities

  • Sewer: Septic Tank
  • Cooling: Central Air, Wall Unit(s)
  • Heating: Natural Gas, Forced Air, Steam, Baseboard, Sep Heating Systems - 2+
  • Laundry Features: Electric Dryer Hookup
  • Water Source: Well

Condo/Co-op/Association

  • Association Fee Frequency: Not Applicable
  • Master Association Fee Frequency: Not Required

Fee Information

  • Association Fee Includes: None

Schools

  • High School: Seneca Township High School

Lot Info

  • Lot Size Acres: 7.2
  • Lot Dimensions: 437x717x437x717
  • Rural (Y/N): Y
  • Lot Size: 6.0-7.99 Acres
  • Special Assessments: N

Rental Info

  • Board Number: 17

Tax Info

  • Tax Annual Amount: 6116
  • Tax Year: 2024
  • Tax Exemptions: Homeowner

Property History

We collect this data history from publicly available records. To have your information removed, we recommend requesting removal directly through your county’s website.

Date Event Price List to Sale Price per Sq Ft
09/30/2025 09/30/25 Sold $425,000 -10.5% $235 / Sq Ft
09/08/2025 09/08/25 Pending -- -- --
08/06/2025 08/06/25 For Sale $475,000 -- $263 / Sq Ft
Source: Midwest Real Estate Data (MRED)

Agents Affiliated with this Home

  • Section Image
  • Section Image
See All Agents

Map

Source: Midwest Real Estate Data (MRED)

MLS Number: 12439806

Midwest Real Estate Data (MRED)

APN: 08-26-100-019

Your Personal Tour Guide

Ask me questions while you tour the home.