
Lisa Goulet
Nassau Ridge Realty
(539) 208-1439
77 Total Sales
1 in Driller's Landing
$147,500 Price
Estimated Value: $270,000 - $322,000
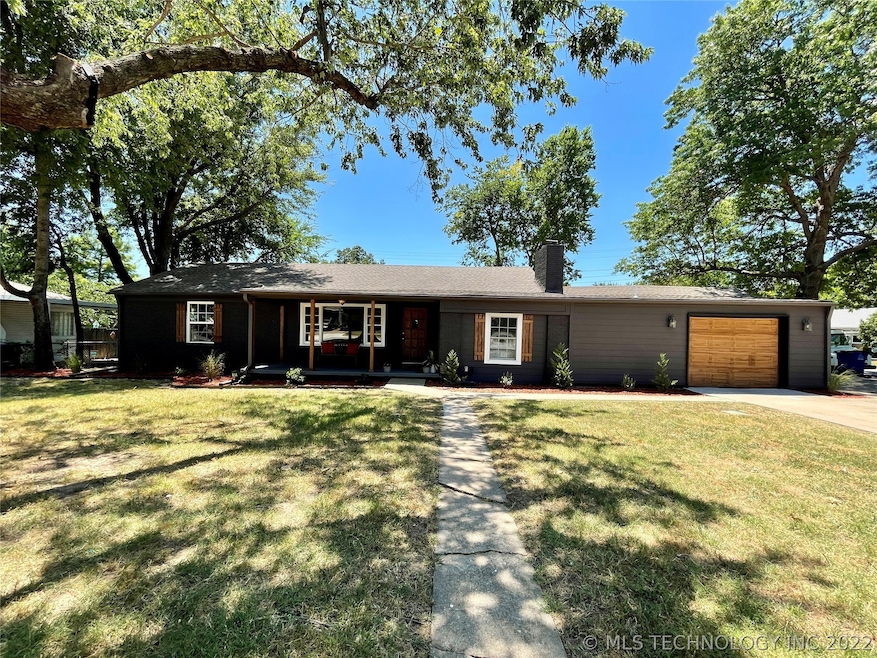
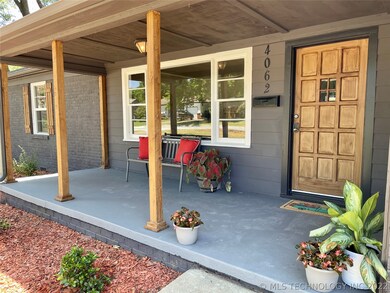
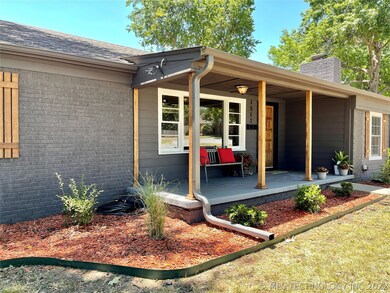
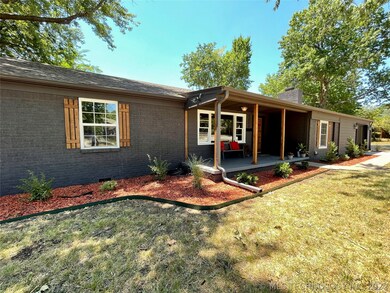
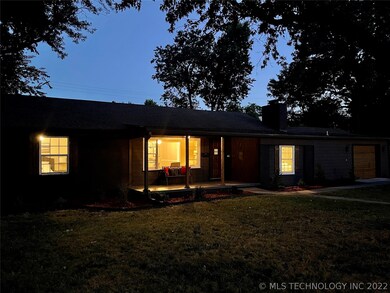
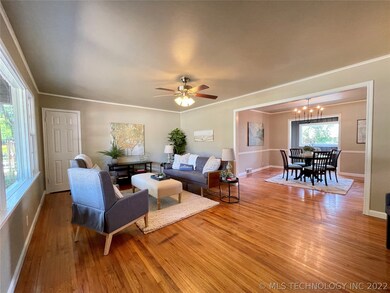
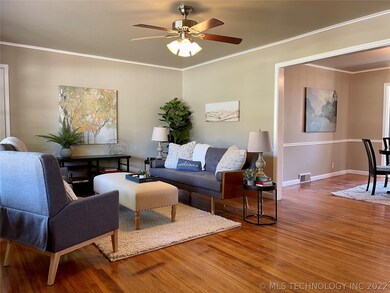
Remodeled, updated, fresh & clean! New paint in/out; kitchen has new granite countertops, backsplash, flooring; new mstr bath tile to ceiling, tile flooring, granite counter, dbl sinks, mirrors & lighting; new mstr flooring. Updated lighting. Fresh landscaping/manicured trees. Flexible floorplan w mstr ste addition w FP separate from other 2 beds. Updated plumbing, newer HVAC, range 1 yr old. Amazing location; near Cherry St, Brookside, Expo Center, downtown! Great home to own; could be incredible AirBnB!
Last Buyer's Agent
Chase Stokes
The Brokerage Tulsa License #183842
We collect this data history from publicly available records. To have your information removed, we recommend requesting removal directly through your county’s website.
Lisa Goulet
Nassau Ridge Realty
(539) 208-1439
77 Total Sales
1 in Driller's Landing
$147,500 Price
Marc Bullock
We Connect Oklahoma LLC
(539) 233-6179
175 Total Sales
2 in Driller's Landing
$188K - $205K Price Range
Jeanine Koch-Stauffer
Keller Williams Premier
(539) 666-1881
47 Total Sales
1 in Driller's Landing
$178,912 Price
Ricky Underhill
Keller Williams Advantage
(918) 517-8067
101 Total Sales
2 in Driller's Landing
$240K - $252K Price Range
Savannah Armstrong
McGraw, REALTORS
(539) 233-3075
76 Total Sales
1 in Driller's Landing
$179,500 Price
Joshua Anderson
MORE Agency
(539) 666-7793
84 Total Sales
1 in Driller's Landing
$150,000 Price
We collect this data history from publicly available records. To have your information removed, we recommend requesting removal directly through your county’s website.
| Date | Buyer | Sale Price | Title Company |
|---|---|---|---|
| $280,000 | Titan Title | ||
| Equity Trust Company | $203,000 | First American Title | |
| Lyle Joshua Ryan | $165,500 | First American Title Ins Co | |
| Mcnamara Kyle R | $140,000 | Smith Brothers | |
| Tener Brandon A | $58,000 | First American Title & Abstr | |
| Citifinancial Services Inc | -- | None Available |
We collect this data history from publicly available records. To have your information removed, we recommend requesting removal directly through your county’s website.
| Date | Status | Borrower | Loan Amount |
|---|---|---|---|
| Open | $271,600 | ||
| Previous Owner | Lyle Joshua Ryan | $162,501 | |
| Previous Owner | Mcnamara Kyle R | $128,205 | |
| Previous Owner | Tener Brandon A | $20,000 | |
| Previous Owner | Tener Brandon A | $40,000 | |
| Previous Owner | Tener Brandon A | $70,141 |
We collect this data history from publicly available records. To have your information removed, we recommend requesting removal directly through your county’s website.
| Date | Event | Price | List to Sale | Price per Sq Ft | Prior Sale |
|---|---|---|---|---|---|
| 02/07/2023 02/07/23 | Sold | $280,000 | -3.4% | $159 / Sq Ft | |
| 01/07/2023 01/07/23 | Pending | -- | -- | -- | |
| 09/30/2022 09/30/22 | Price Changed | $289,900 | -2.7% | $165 / Sq Ft | |
| 08/05/2022 08/05/22 | Price Changed | $297,900 | -0.7% | $169 / Sq Ft | |
| 07/13/2022 07/13/22 | For Sale | $299,900 | +47.7% | $170 / Sq Ft | |
| 03/28/2022 03/28/22 | Sold | $203,000 | 0.0% | $103 / Sq Ft | View Prior Sale |
| 02/21/2022 02/21/22 | Pending | -- | -- | -- | |
| 02/21/2022 02/21/22 | For Sale | $203,000 | +22.7% | $103 / Sq Ft | |
| 12/04/2020 12/04/20 | Sold | $165,500 | +0.6% | $84 / Sq Ft | View Prior Sale |
| 07/02/2020 07/02/20 | Pending | -- | -- | -- | |
| 07/02/2020 07/02/20 | For Sale | $164,500 | +17.5% | $84 / Sq Ft | |
| 10/05/2012 10/05/12 | Sold | $140,000 | 0.0% | $71 / Sq Ft | View Prior Sale |
| 04/13/2012 04/13/12 | Pending | -- | -- | -- | |
| 04/13/2012 04/13/12 | For Sale | $140,000 | -- | $71 / Sq Ft |
We collect this data history from publicly available records. To have your information removed, we recommend requesting removal directly through your county’s website.
| Year | Tax Paid | Tax Assessment Tax Assessment Total Assessment is a certain percentage of the fair market value that is determined by local assessors to be the total taxable value of land and additions on the property. | Land | Improvement |
|---|---|---|---|---|
| 2025 | $3,290 | $24,547 | $2,608 | $21,939 |
| 2024 | $2,834 | $23,378 | $3,008 | $20,370 |
| 2023 | $2,834 | $22,330 | $3,008 | $19,322 |
| 2022 | $2,294 | $17,205 | $2,843 | $14,362 |
| 2021 | $2,272 | $17,205 | $2,843 | $14,362 |
| 2020 | $2,236 | $17,163 | $3,008 | $14,155 |
| 2019 | $2,352 | $17,163 | $3,008 | $14,155 |
| 2018 | $2,290 | $16,671 | $2,922 | $13,749 |
| 2017 | $2,177 | $15,878 | $2,783 | $13,095 |
| 2016 | $2,132 | $15,878 | $2,783 | $13,095 |
| 2015 | $2,071 | $15,400 | $2,783 | $12,617 |
| 2014 | $2,052 | $15,400 | $2,783 | $12,617 |
Seller's Agent in 2023
Lisa Rogers
McGraw, REALTORS
(918) 289-9393
2 in this area
64 Total Sales
CS
Buyer's Agent in 2023
Chase Stokes
The Brokerage Tulsa
Seller's Agent in 2020
Darla Bailey
RE/MAX
(918) 853-2803
65 Total Sales
MG
Buyer's Agent in 2020
Mike Geiger
Ellis Real Estate Brokerage
(918) 496-7750
23 Total Sales
Seller's Agent in 2012
Kasia Olek
Keller Williams Advantage
(918) 282-3451
426 Total Sales
HL
Buyer's Agent in 2012
Heather Lamb
Inactive Office
Source: MLS Technology
MLS Number: 2223477
APN: 46650-93-16-16380
Disclaimer: Certain information contained herein is derived from information provided by parties other than Homes.com. All information provided is deemed reliable, but is not guaranteed to be accurate and should be independently verified.
IDX information is provided exclusively for personal, non-commercial use, and may not be used for any purpose other than to identify prospective properties consumers may be interested in purchasing.
Information is deemed reliable but not guaranteed.
Ask me questions while you tour the home.