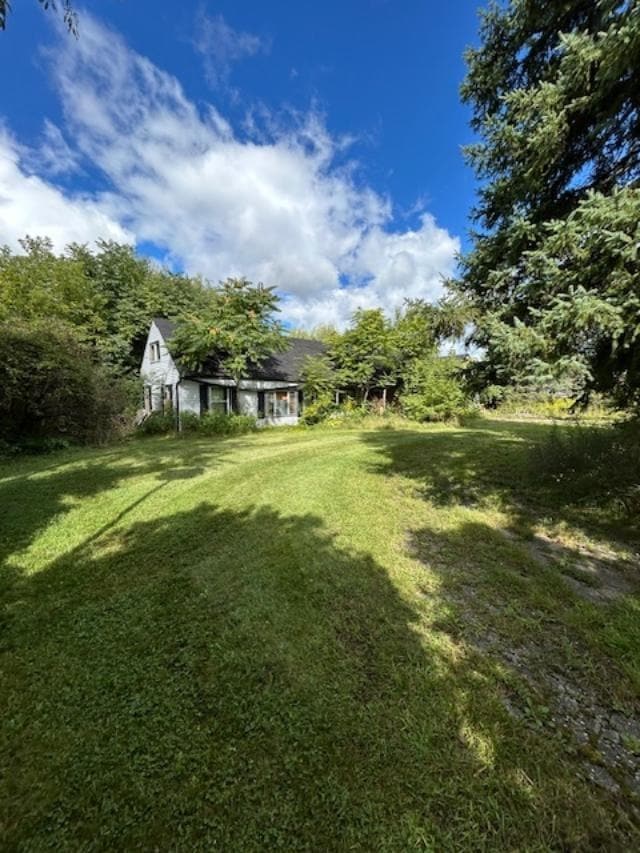
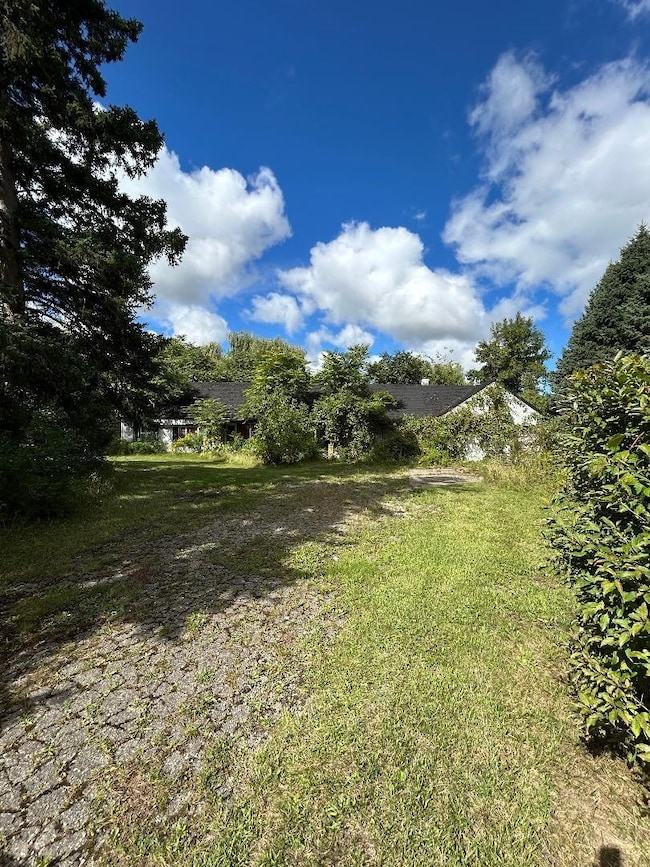
4062 Morrish Rd Swartz Creek, MI 48473
Swartz Creek AreaEstimated payment $1,427/month
Highlights
- 2 Acre Lot
- 2 Car Attached Garage
- Forced Air Heating System
About This Home
THIS HOUSE IS A TEAR DOWN. The property joins commercial zoning. Property could possibly be rezoned commercial. I also have the adjoining piece to the south listed. Together the two properties would have 284 ft. of frontage directly across from the Meijers shopping center entrance.
Home Details
Home Type
- Single Family
Est. Annual Taxes
Year Built
- Built in 1960
Lot Details
- 2 Acre Lot
- Lot Dimensions are 132x660
Parking
- 2 Car Attached Garage
Home Design
- Brick Exterior Construction
- Frame Construction
- Vinyl Siding
Interior Spaces
- 1,200 Sq Ft Home
- 1.5-Story Property
- Basement
Bedrooms and Bathrooms
- 3 Bedrooms
- 1 Full Bathroom
Utilities
- Forced Air Heating System
- Heating System Uses Natural Gas
Community Details
- Metes&Bounds Subdivision
Listing and Financial Details
- Assessor Parcel Number 58-35-200-005
Map
Home Values in the Area
Average Home Value in this Area
Tax History
We collect this data history from publicly available records. To have your information removed, we recommend requesting removal directly through your county’s website.
| Year | Tax Paid | Tax Assessment Tax Assessment Total Assessment is a certain percentage of the fair market value that is determined by local assessors to be the total taxable value of land and additions on the property. | Land | Improvement |
|---|---|---|---|---|
| 2025 | $2,514 | $71,000 | $0 | $0 |
| 2024 | $2,445 | $66,800 | $0 | $0 |
| 2023 | $2,330 | $59,700 | $0 | $0 |
| 2022 | $2,620 | $54,000 | $0 | $0 |
| 2021 | $2,538 | $54,400 | $0 | $0 |
| 2020 | $2,132 | $50,700 | $0 | $0 |
| 2019 | $2,100 | $46,000 | $0 | $0 |
| 2018 | $2,211 | $45,800 | $0 | $0 |
| 2017 | $2,133 | $45,800 | $0 | $0 |
| 2016 | $2,116 | $43,800 | $0 | $0 |
| 2015 | $1,767 | $40,900 | $0 | $0 |
| 2014 | $1,487 | $34,000 | $0 | $0 |
| 2012 | -- | $37,800 | $37,800 | $0 |
Property History
We collect this data history from publicly available records. To have your information removed, we recommend requesting removal directly through your county’s website.
| Date | Event | Price | List to Sale | Price per Sq Ft |
|---|---|---|---|---|
| 08/30/2025 08/30/25 | For Sale | $220,000 | -- | $183 / Sq Ft |
Purchase History
We collect this data history from publicly available records. To have your information removed, we recommend requesting removal directly through your county’s website.
| Date | Type | Sale Price | Title Company |
|---|---|---|---|
| Warranty Deed | $108,000 | Greco Title | |
| Interfamily Deed Transfer | -- | Greco Title |
Mortgage History
We collect this data history from publicly available records. To have your information removed, we recommend requesting removal directly through your county’s website.
| Date | Status | Loan Amount | Loan Type |
|---|---|---|---|
| Open | $97,475 | New Conventional | |
| Closed | $104,050 | Fannie Mae Freddie Mac | |
| Closed | $86,400 | Purchase Money Mortgage | |
| Closed | $21,600 | Credit Line Revolving |
Source: Michigan Multiple Listing Service
MLS Number: 50186952

APN: 58-35-200-005
Disclaimer: Certain information contained herein is derived from information provided by parties other than Homes.com. All information provided is deemed reliable, but is not guaranteed to be accurate and should be independently verified.
Source MLS: MiRealSource
Provided through IDX via MiRealSource. Courtesy of MiRealSource Shareholder. Copyright MiRealSource.
The information published and disseminated by MiRealSource is communicated verbatim, without change by MiRealSource, as filed with MiRealSource by its members. The accuracy of all information, regardless of source, is not guaranteed or warranted. All information should be independently verified.
Copyright 2026 MiRealSource. All rights reserved. The information provided hereby constitutes proprietary information of MiRealSource, Inc. and its shareholders, affiliates and licensees and may not be reproduced or transmitted in any form or by any means, electronic or mechanical, including photocopy, recording, scanning or any information storage and retrieval system, without written permission from MiRealSource, Inc.
- 4264 Morrish Rd
- 3067 Elk Creek Dr
- 0 Morrish Rd Unit 20261064435
- 7366 Cross Creek Dr Unit 228
- 3140 Elk Creek Dr
- 3118 Misty Creek Dr
- 3135 Elk Creek Dr
- 3141 Elk Creek Dr
- 3146 Elk Creek Dr
- 3147 Elk Creek Dr
- 3134 Misty Creek Dr
- 3154 Elk Creek Dr
- 3158 Misty Creek Dr
- 3129 Misty Creek Dr
- 3126 Misty Creek Dr
- 3121 Misty Creek Dr
- 3142 Misty Creek Dr
- 3153 Misty Creek Dr
- 3150 Misty Creek Dr
- 3145 Misty Creek Dr
- 8250 Miller Rd
- 27 Bellwood Dr
- 28 Bellwood Dr
- 5150 Rhine Dr Unit 20
- 5216 Champagne Dr Unit 156
- 5148 Champagne Dr Unit 139
- 5122 W Bristol Rd
- 5097 Miller Rd Unit Suite 1 Unit 1&2
- 5080 W Bristol Rd
- 5065 Miller Rd Unit 5
- 10149 Corunna Rd
- 4488 W Bristol Rd
- 1171 Ramsgate Rd
- 7099 Granada Dr
- 3200 Wimbleton Dr
- 2503 S Linden Rd Unit 270
- 2503 S Linden Rd Unit 230
- 2414 Hialeah Dr
- 5060 Corunna Rd
- 4480 Corunna Rd
Ask me questions while you tour the home.