NOT LISTED FOR SALE

4062 Pine Cir Lansing, MI 48911

Holt Area
3 Beds
1.5 Baths
1,982 Sq Ft
0.25 Acre Lot

Sale Details

Date Sold: March 16, 2012

Last sale price $112,000 $57 Per Sq Ft

7 Days on Market

Highlights

  • Deck
  • Covered Patio or Porch
  • 1 Car Attached Garage
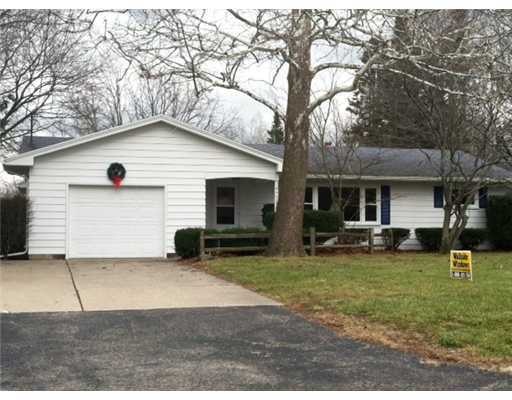
  • Ranch Style House
  • Beamed Ceilings
  • Living Room

About This Home

As of March 2012

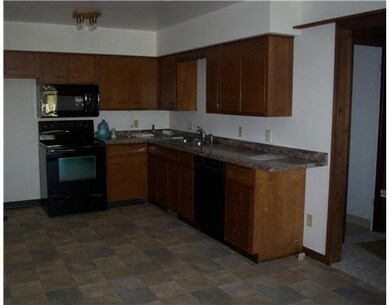
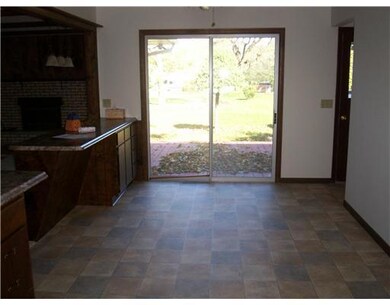
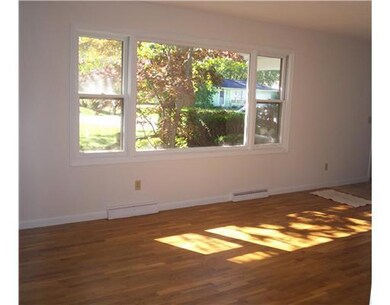
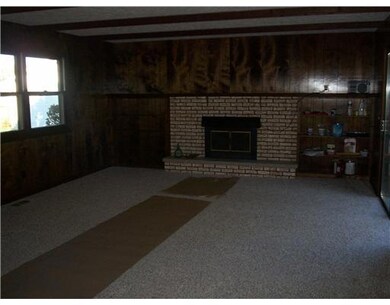
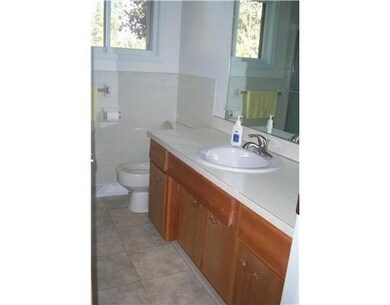
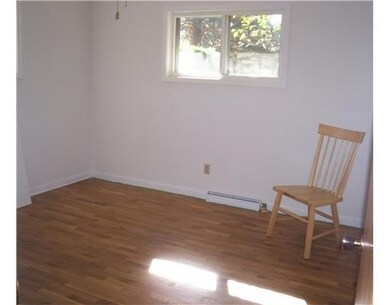
Price includes new Wall Side windows for main house w/ 35 year waaranty! Close to MSU! Updated, redecorated. Fresh paint inside and out, hardwood flrs refin., new vinyl, new carpet in Fam Rm, new gutters, downspouts, appliances. Fam. Rm with masonry fp and built in shelves. Whole house fan.

Last Agent to Sell the Property

Bob Garchow

Real Estate One 1st License #6502357682 Listed on: 02/14/2012

Real Estate One 1st

Last Buyer's Agent

Mary Ellen Cole

Coldwell Banker Professionals-E.L. License #6501186641

Coldwell Banker Professionals-E.L.
Create a Home Valuation Report for This Property
The Home Valuation Report is an in-depth analysis detailing your home's value as well as a comparison with similar homes in the area

Home Details

Home Type

  • Single Family

Year Built

  • Built in 1965

Lot Details

  • 10,890 Sq Ft Lot
  • Lot Dimensions are 100.50x181.79

Parking

  • 1 Car Attached Garage
  • Garage Door Opener

Home Design

  • Ranch Style House
  • Aluminum Siding

Interior Spaces

  • Beamed Ceilings
  • Wood Burning Fireplace
  • Heatilator
  • Fireplace Features Masonry
  • Living Room
  • Dining Room

Kitchen

  • Oven
  • Range
  • Dishwasher
  • Disposal

Bedrooms and Bathrooms

  • 3 Bedrooms

Partially Finished Basement

  • Partial Basement
  • Crawl Space

Outdoor Features

  • Deck
  • Covered Patio or Porch
  • Shed

Utilities

  • Cooling Available
  • Forced Air Heating System
  • Heating System Uses Natural Gas
  • Vented Exhaust Fan
  • Gas Water Heater
  • Cable TV Available

Community Details

  • Pine Dell Subdivision

Home Details

Home Type

Single Family

Year Built

Built in 1965

Lot Details

0.25 Acres

Parking

1

Listing Details

  • Property Sub Type: Single Family Residence
  • Property Type: Residential
  • Year Built: 1965
  • Above Grade Finished Sq Ft: 1482.0
  • Architectural Style: Ranch
  • General Property Info:Lot Size Dimensions: 100.50X181.79
  • General Property Info:Reserved Items: No
  • General Property Info:Above Grade Finished Area: 1482.0
  • General Property Info:Level 1 Finished Area: 1482.0
  • General Property Info:Total Livable Area: 1982.0
  • Other Structures:Shed(s): Yes
  • General Property Info:ECO Friendly Features: No
  • Architectural Style:Ranch: Yes
  • Special Features: None

Interior Features

  • Basement: Crawl Space, Partial, Partially Finished
  • Heating: Forced Air, Natural Gas
  • Interior Amenities: Beamed Ceilings, Primary Downstairs
  • Total Bedrooms: 3
  • Dining Room Level: First
  • Living Room Level: First
  • Levels: One
  • Bedroom 3 Level: First
  • Other Level: First
  • Full Bathrooms: 1
  • Half Bathrooms: 1
  • Below Grade Sq Ft: 500.0
  • Fireplace Features: Heatilator, Masonry, Wood Burning
  • Fireplaces: 1
  • Fireplace: Yes
  • Living Area: 1982.0
  • Baths:_pound_Full Baths 1: 1
  • Baths:_pound_Half Baths 1: 1
  • Appliances:Gas Water Heater: Yes
  • Rooms:Bedroom 2: Yes
  • Rooms:Bedroom 3: Yes
  • Rooms:Dining Room2: Yes
  • Rooms:Kitchen2: Yes
  • Rooms:Kitchen Level2: First
  • Rooms:Living Room2: Yes
  • Rooms:Primary Bedroom2: Yes
  • Primary Bedroom Level: First
  • Levels:One: Yes
  • Appliances Range: Yes
  • Appliances Dishwasher: Yes
  • Appliances:Oven: Yes
  • Interior Features:Primary Downstairs: Yes
  • Basement:Partially Finished: Yes
  • Basement:Crawl Space: Yes
  • Basement:Partial: Yes
  • Fireplace Features:Wood Burning: Yes
  • Fireplace Features:Heatilator: Yes
  • Fireplace Features:Masonry2: Yes
  • General Property Info:SqFt - Basement: 1040.0
  • Rooms:Other37: Yes
  • Interior Features:Beamed Ceilings: Yes

Exterior Features

  • OtherStructures: Shed(s)
  • Patio And Porch Features: Covered, Deck
  • Home Warranty: No
  • Construction Type: Aluminum Siding
  • Exterior:Aluminum Siding: Yes
  • Patio Porch Features:Deck: Yes
  • Patio Porch Features:Covered: Yes

Garage/Parking

  • Parking Features: Asphalt, Attached, Finished, Garage Door Opener
  • Parking Features Garage Spaces: 1.0
  • Attached Garage: Yes
  • Garage Spaces: 1.0
  • Parking Features:Asphalt2: Yes
  • Parking Features:Garage Door Opener: Yes
  • Parking Features:Attached: Yes
  • Parking Features:Finished2: Yes

Utilities

  • Sewer: Public Sewer
  • Appliances: Disposal, Gas Water Heater, Range, Oven, Dishwasher
  • Cooling: Exhaust Fan
  • Utilities: Cable Available
  • Water Source: Public
  • Cooling Y N: Yes
  • Heating Yn: Yes
  • Heating:Forced Air: Yes
  • Heating:Natural Gas: Yes
  • Sewer:Public Sewer: Yes
  • Utilities:Cable Available: Yes
  • Cooling:Exhaust Fan: Yes

Schools

  • Junior High Dist: Holt/Dimondale

Lot Info

  • Lot Size Acres: 0.25
  • Lot Size: 100.50X181.79
  • Lot Size Sq Ft: 10890.0
  • ResoLotSizeUnits: Acres
  • Land Acreage:_one_4 thru 12 Acre: Yes

Tax Info

  • Tax Annual Amount: 2925.0
  • Tax Info:Taxable Value: 45000.0
  • Tax Info:State Eq Value: 45000.0

Home Values in the Area

Source: Public Records

Average Home Value in this Area


Source: Public Records

Agents Specializing in Lansing, MI

See All Agents

Property History

We collect this data history from publicly available records. To have your information removed, we recommend requesting removal directly through your county’s website.

Date Event Price List to Sale Price per Sq Ft
03/16/2012 03/16/12 Sold $112,000 -0.4% $57 / Sq Ft
02/21/2012 02/21/12 Pending -- -- --
02/14/2012 02/14/12 For Sale $112,500 -- $57 / Sq Ft
Source: Greater Lansing Association of Realtors®

Agents Affiliated with this Home

  • Section Image
  • Section Image
See All Agents

Map

Source: Greater Lansing Association of Realtors®

MLS Number: 34105

Greater Lansing Association of Realtors®
Your Personal Tour Guide

Ask me questions while you tour the home.