
Karen Orsolics
Redwood Realty
(707) 633-2597
127 Total Sales
2 in Bayview
$294K - $319K Price Range
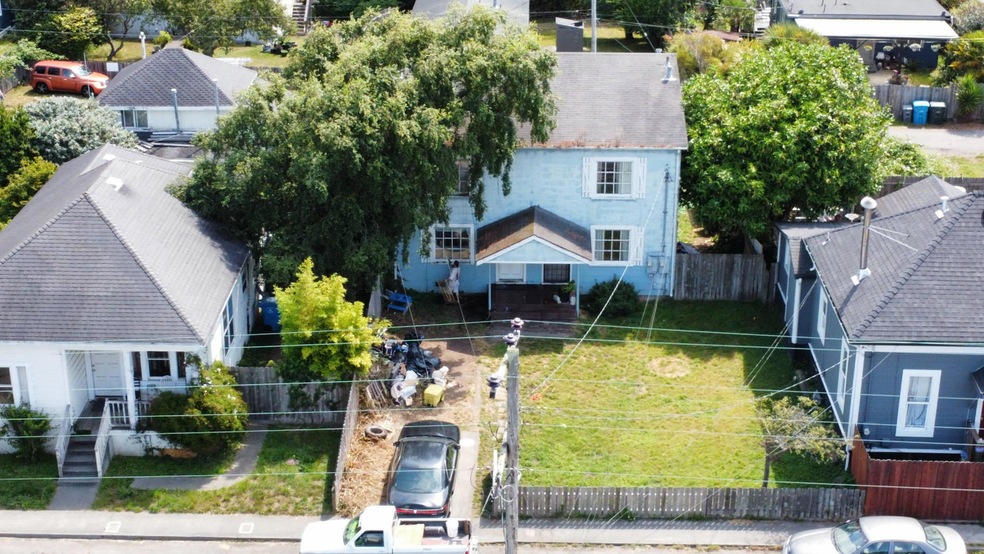

One unit now vacant and easy to show! Investment opportunity in Eureka! Duplex with each unit featuring 2 beds and 2 baths. Close to shopping, parks, bus line. Small private fenced yard space and spacious rooms with lots of character, Schedule your showing today. Each unit separately metered.
Last Agent to Sell the Property
Benchmark Realty Group/SC Brokerage Email: myrealtorstephanie707@gmail.com License #01960864 Listed on: 07/31/2022
Karen Orsolics
Redwood Realty
(707) 633-2597
127 Total Sales
2 in Bayview
$294K - $319K Price Range
Sarah Corliss
Forbes & Associates
(707) 633-0885
135 Total Sales
1 in Bayview
$476,000 Price
Joshua Cook
Corcoran Icon Properties Arcata
(858) 264-3658
66 Total Sales
4 in Bayview
$460K - $670K Price Range
Mary Jo Drews
Eel River Realty
(707) 383-7900
29 Total Sales
1 in Bayview
$115,000 Price
Kira Middleton
Corcoran Icon Properties Arcata
(707) 267-2430
42 Total Sales
2 in Bayview
$315K - $390K Price Range
Tom Hunt
Corcoran Icon Properties Eureka
(707) 267-2921
143 Total Sales
6 in Bayview
$39K - $469K Price Range
We collect this data history from publicly available records. To have your information removed, we recommend requesting removal directly through your county’s website.
| Date | Buyer | Sale Price | Title Company |
|---|---|---|---|
| -- | None Listed On Document | ||
| Purewal Makhan Singh | $205,000 | Fidelity National Title | |
| Beryl E Blackstone Family Trus | -- | None Listed On Document | |
| Blackstone Beryl E | $285,000 | Fidelity National Title Co | |
| Flowering Cherry Llc | -- | -- | |
| Thomas Bradley Allen | -- | -- | |
| Thomas Bradley Allen | -- | -- | |
| Thomas Bradley Allen | -- | First American Title Ins Co | |
| Thomas Bradley Allen | $23,000 | -- | |
| Thomas Bradley A | $68,000 | First American Title Ins Co |
We collect this data history from publicly available records. To have your information removed, we recommend requesting removal directly through your county’s website.
| Date | Status | Borrower | Loan Amount |
|---|---|---|---|
| Previous Owner | $28,500 | ||
| Previous Owner | Blackstone Beryl E | $228,000 | |
| Previous Owner | Thomas Bradley Allen | $120,000 | |
| Previous Owner | Thomas Bradley A | $58,500 |
We collect this data history from publicly available records. To have your information removed, we recommend requesting removal directly through your county’s website.
| Date | Event | Price | List to Sale | Price per Sq Ft |
|---|---|---|---|---|
| 01/18/2023 01/18/23 | Sold | $205,000 | -29.3% | $84 / Sq Ft |
| 01/05/2023 01/05/23 | Pending | -- | -- | -- |
| 12/06/2022 12/06/22 | Price Changed | $290,000 | -3.3% | $119 / Sq Ft |
| 10/03/2022 10/03/22 | Price Changed | $300,000 | -7.7% | $123 / Sq Ft |
| 09/24/2022 09/24/22 | Price Changed | $325,000 | -7.1% | $133 / Sq Ft |
| 07/31/2022 07/31/22 | For Sale | $350,000 | -- | $143 / Sq Ft |
We collect this data history from publicly available records. To have your information removed, we recommend requesting removal directly through your county’s website.
| Year | Tax Paid | Tax Assessment Tax Assessment Total Assessment is a certain percentage of the fair market value that is determined by local assessors to be the total taxable value of land and additions on the property. | Land | Improvement |
|---|---|---|---|---|
| 2025 | $2,433 | $213,282 | $104,040 | $109,242 |
| 2024 | $2,433 | $381,818 | $133,967 | $247,851 |
| 2023 | $4,093 | $374,333 | $131,341 | $242,992 |
| 2022 | $4,243 | $366,994 | $128,766 | $238,228 |
| 2021 | $3,983 | $359,799 | $126,242 | $233,557 |
| 2020 | $3,954 | $356,111 | $124,948 | $231,163 |
| 2019 | $3,876 | $349,130 | $122,499 | $226,631 |
| 2018 | $3,820 | $342,286 | $120,098 | $222,188 |
| 2017 | $3,802 | $335,576 | $117,744 | $217,832 |
| 2016 | $3,802 | $328,997 | $115,436 | $213,561 |
| 2015 | $3,770 | $324,057 | $113,703 | $210,354 |
| 2014 | $3,534 | $317,710 | $111,476 | $206,234 |
Seller's Agent in 2023
Stephanie Coffey
Benchmark Realty Group/SC
(707) 496-3230
11 in this area
128 Total Sales
LI
Buyer's Agent in 2023
Leonard Ilgunas
Humboldt North Star Real Estate
(707) 267-0110
3 in this area
37 Total Sales
Source: Humboldt Association of REALTORS®
MLS Number: 262492
Disclaimer: Certain information contained herein is derived from information provided by parties other than Homes.com. All information provided is deemed reliable, but is not guaranteed to be accurate and should be independently verified.
IDX information is provided exclusively for personal, non-commercial use, and may not be used for any purpose other than to identify prospective properties consumers may be interested in purchasing. Information is deemed reliable but not guaranteed.
Ask me questions while you tour the home.