
Seller's Agent in 2024
Mac Westland
MAC WESTLAND REAL ESTATE GROUP
(540) 385-9400
282 Total Sales

Estimated Value: $294,228
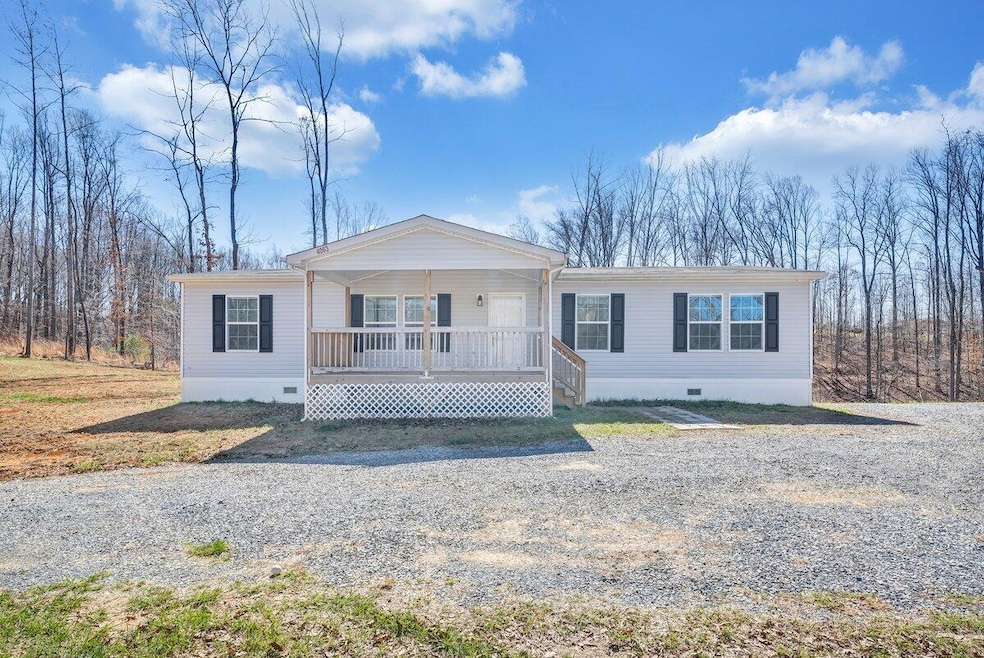
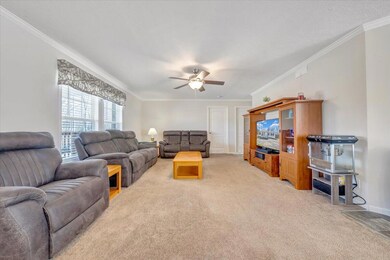
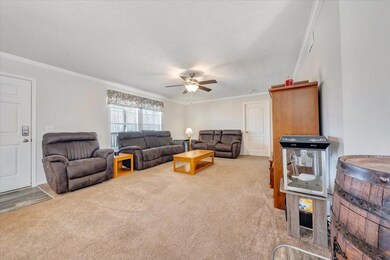
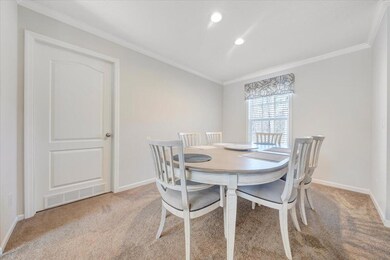
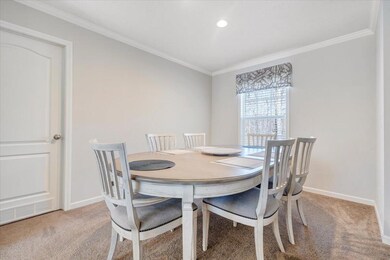
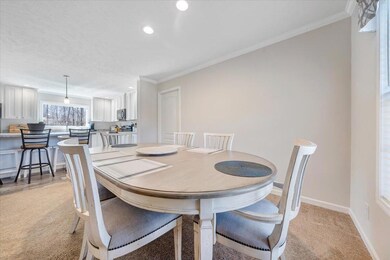
Discover the perfect blend of modern comfort and spacious living in this 2021-built home perfectly placed on a generously sized 3.99 acre parcel! This home brings the beautiful balance of the charm of rural life and modern design. The sheetrock walls with base and crown molding set this manufactured home apart, making it feel like luxury, custom living. You also have the benefit of the additional storage found in the two large storage buildings. With three bedrooms, two full bathrooms, a spacious eat-in kitchen, and a beautiful back deck. This home is a must-see!
Last Agent to Sell the Property
MAC WESTLAND REAL ESTATE GROUP License #0225237901 Listed on: 03/14/2024
We collect this data history from publicly available records. To have your information removed, we recommend requesting removal directly through your county’s website.
We collect this data history from publicly available records. To have your information removed, we recommend requesting removal directly through your county’s website.
| Date | Buyer | Sale Price | Title Company |
|---|---|---|---|
| -- | None Listed On Document | ||
| $280,000 | First American Title | ||
| $237,000 | Colonial Title & Stlmnt Llc | ||
| $20,000 | Attorney |
We collect this data history from publicly available records. To have your information removed, we recommend requesting removal directly through your county’s website.
| Date | Status | Borrower | Loan Amount |
|---|---|---|---|
| Open | $293,200 | ||
| Closed | $280,000 | ||
| Previous Owner | $242,451 |
We collect this data history from publicly available records. To have your information removed, we recommend requesting removal directly through your county’s website.
| Date | Event | Price | List to Sale | Price per Sq Ft | Prior Sale |
|---|---|---|---|---|---|
| 09/09/2024 09/09/24 | Sold | $280,000 | -1.7% | $175 / Sq Ft | |
| 07/02/2024 07/02/24 | Pending | -- | -- | -- | |
| 05/24/2024 05/24/24 | Price Changed | $284,950 | -1.4% | $178 / Sq Ft | |
| 04/07/2024 04/07/24 | Price Changed | $289,000 | -3.3% | $181 / Sq Ft | |
| 03/14/2024 03/14/24 | For Sale | $299,000 | +26.2% | $187 / Sq Ft | |
| 08/02/2021 08/02/21 | Sold | $237,000 | +3.1% | $148 / Sq Ft | View Prior Sale |
| 06/14/2021 06/14/21 | Pending | -- | -- | -- | |
| 06/11/2021 06/11/21 | For Sale | $229,950 | -- | $144 / Sq Ft |
We collect this data history from publicly available records. To have your information removed, we recommend requesting removal directly through your county’s website.
| Year | Tax Paid | Tax Assessment Tax Assessment Total Assessment is a certain percentage of the fair market value that is determined by local assessors to be the total taxable value of land and additions on the property. | Land | Improvement |
|---|---|---|---|---|
| 2026 | $835 | $203,600 | $55,000 | $148,600 |
| 2025 | $835 | $203,600 | $55,000 | $148,600 |
| 2024 | $835 | $203,600 | $55,000 | $148,600 |
| 2023 | $835 | $101,800 | $0 | $0 |
| 2022 | $701 | $70,050 | $0 | $0 |
| 2021 | $160 | $32,000 | $32,000 | $0 |
| 2020 | $160 | $32,000 | $32,000 | $0 |
| 2019 | $160 | $32,000 | $32,000 | $0 |
| 2018 | $140 | $27,000 | $27,000 | $0 |
| 2017 | $140 | $27,000 | $27,000 | $0 |
| 2016 | $140 | $27,000 | $27,000 | $0 |
| 2015 | $140 | $27,000 | $27,000 | $0 |
| 2014 | $166 | $32,000 | $32,000 | $0 |
Seller's Agent in 2024
Mac Westland
MAC WESTLAND REAL ESTATE GROUP
(540) 385-9400
282 Total Sales
K
Buyer's Agent in 2024
Krysandra Rubiano
VARNEY REALTY PARTNERS
(561) 779-3159
41 Total Sales
E
Seller's Agent in 2021
Ellen Karnes
MOUNTAIN VIEW REAL ESTATE LLC
(540) 355-6105
33 Total Sales
Buyer's Agent in 2021
Anne Huffman
RE/MAX
(540) 966-6066
85 Total Sales
Buyer Co-Listing Agent in 2021
Gina Huffman Arthur
RE/MAX
(540) 266-8230
75 Total Sales
Source: Roanoke Valley Association of REALTORS®
MLS Number: 905740
APN: 159-A-7
Disclaimer: Certain information contained herein is derived from information provided by parties other than Homes.com. All information provided is deemed reliable, but is not guaranteed to be accurate and should be independently verified.
IDX information is provided exclusively for personal, non-commercial use, and may not be used for any purpose other than to identify prospective properties consumers may be interested in purchasing. Information is deemed reliable but not guaranteed.
Ask me questions while you tour the home.