
Seller's Agent in 2024
Lori Faye Carroll
Realty NW Properties
(360) 624-8866
91 Total Sales

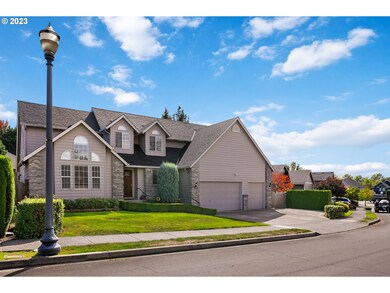
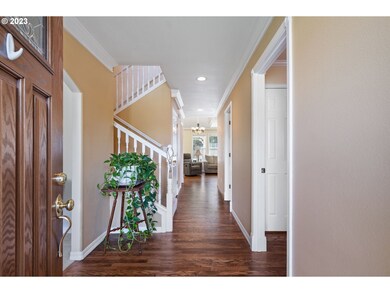
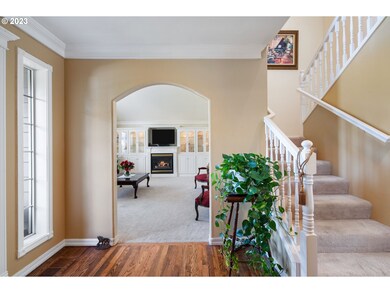
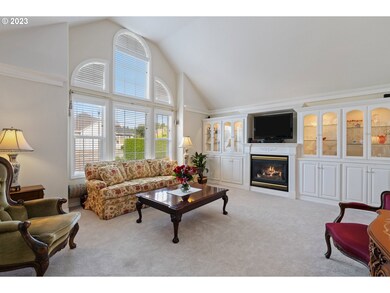
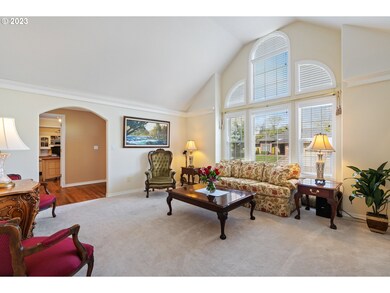
Estimated Value: $901,120 - $942,000
Beautiful home in highly sought after Sunningdale Gardens! Camas schools. 5 bedroom + add'l Storage/Play Room / 3 bath home, with unique and well purposed, custom built ins in nearly every room! Quartz Countertops, Concealed, Spring Action Mixer Stand built into the island, Luxury Dacor Refrigerator, Instant Hot Water, Pull Out Drawers w/ Durable, Double Extension Steel Hardware. Built in, Custom China Towers and Buffet in Formal Dining w/ White Wainscoting. Built in, Glass Front Curio/Book Cabinets in Formal Living w/ BOSE Speaker System, Gas Fireplace... Cathedral Ceiling allowing Beautiful Wall of Windows. Crown Moulding throughout. Office/Bedroom en Suite on Main level with Built in 8' Linen Tower. Catwalk, Open above Family Room/Kitchen w/ Soaring Ceilings. Large Primary Bedroom with Cathedral Ceiling, Lg Walk in Closet, Walk in Shower, Dual Vanity with Pull Out Shelves and Jetted Tub. Sliding Door w/ Custom Inset Blinds, draw you toward the Beautiful Covered Back Patio, re-built in 2020 w/ Non-Attached Roof Structure, and Manicured, Southern Exposure, Lawn and Garden. 3 Car Garage. 5 Yr New Roof / All New Plumbing, 3 Yrs New, A/C Unit 5 Yrs New. Gated RV Pad. Walking Distance to Camas Gold's Gym, Walking Paths/Parks and Schools and short minutes to Wonderful Fishers Area, Shopping, Restaurants and Fwy Access. The list is extensive and so is the CHARM! Schedule your tour today!
Last Agent to Sell the Property
Realty NW Properties License #97464 Listed on: 09/14/2023
We collect this data history from publicly available records. To have your information removed, we recommend requesting removal directly through your county’s website.
We collect this data history from publicly available records. To have your information removed, we recommend requesting removal directly through your county’s website.
| Date | Buyer | Sale Price | Title Company |
|---|---|---|---|
| $880,000 | Wfg National Title | ||
| -- | None Available | ||
| $387,000 | Stewart Title | ||
| $288,000 | Chicago Title Insurance | ||
| -- | Charter Title Corporation | ||
| -- | Charter Title Corporation | ||
| -- | Chicago Title Insurance Co |
We collect this data history from publicly available records. To have your information removed, we recommend requesting removal directly through your county’s website.
| Date | Status | Borrower | Loan Amount |
|---|---|---|---|
| Previous Owner | $303,000 |
We collect this data history from publicly available records. To have your information removed, we recommend requesting removal directly through your county’s website.
| Date | Event | Price | List to Sale | Price per Sq Ft |
|---|---|---|---|---|
| 01/08/2024 01/08/24 | Sold | $880,000 | -1.7% | $316 / Sq Ft |
| 12/04/2023 12/04/23 | Pending | -- | -- | -- |
| 11/02/2023 11/02/23 | For Sale | $895,000 | +1.7% | $321 / Sq Ft |
| 10/10/2023 10/10/23 | Off Market | $880,000 | -- | -- |
| 10/06/2023 10/06/23 | For Sale | $895,000 | +1.7% | $321 / Sq Ft |
| 09/18/2023 09/18/23 | Off Market | $880,000 | -- | -- |
| 09/14/2023 09/14/23 | For Sale | $895,000 | -- | $321 / Sq Ft |
We collect this data history from publicly available records. To have your information removed, we recommend requesting removal directly through your county’s website.
| Year | Tax Paid | Tax Assessment Tax Assessment Total Assessment is a certain percentage of the fair market value that is determined by local assessors to be the total taxable value of land and additions on the property. | Land | Improvement |
|---|---|---|---|---|
| 2026 | $6,604 | $777,509 | $311,850 | $465,659 |
| 2025 | $6,604 | $658,328 | $170,000 | $488,328 |
| 2024 | $6,354 | $692,819 | $238,000 | $454,819 |
| 2023 | $6,130 | $716,769 | $227,800 | $488,969 |
| 2022 | $6,192 | $657,539 | $207,400 | $450,139 |
| 2021 | $6,141 | $555,221 | $173,400 | $381,821 |
| 2020 | $6,439 | $510,326 | $170,000 | $340,326 |
| 2019 | $5,821 | $496,219 | $170,000 | $326,219 |
| 2018 | $6,460 | $477,851 | $0 | $0 |
| 2017 | $5,592 | $445,750 | $0 | $0 |
| 2016 | $5,472 | $420,172 | $0 | $0 |
| 2015 | $5,271 | $409,115 | $0 | $0 |
| 2014 | -- | $371,595 | $0 | $0 |
| 2013 | -- | $383,686 | $0 | $0 |
Seller's Agent in 2024
Lori Faye Carroll
Realty NW Properties
(360) 624-8866
91 Total Sales
Buyer's Agent in 2024
Starling Preuninger
John L. Scott Real Estate
(503) 740-2231
107 Total Sales
Source: Regional Multiple Listing Service (RMLS)
MLS Number: 23107677
APN: 177669-232
Disclaimer: Certain information contained herein is derived from information provided by parties other than Homes.com. All information provided is deemed reliable, but is not guaranteed to be accurate and should be independently verified.
The content relating to real estate for sale on this web site comes in part from the IDX program of the RMLS™ of Portland, Oregon. Real estate listings held by brokerage firms other than Ten-X are marked with the RMLS™ logo, and detailed information about these properties includes the names of the listing brokers. Listing content is copyright © 2026 RMLS™, Portland, Oregon. Some properties which appear for sale on this web site may subsequently have sold or may no longer be available. All information provided is deemed reliable but is not guaranteed and should be independently verified.
Ask me questions while you tour the home.