NOT LISTED FOR SALE

Estimated Value: $2,756,054

3 Beds
2.5 Baths
2,168 Sq Ft
$1,271/Sq Ft Est. Value

Sale Details

Date Sold: July 30, 2025

Last sale price $2,725,000 $1,257 Per Sq Ft

Est. 1% increase in value since last sale

Current estimated payment $17,773 / mo

22 Days on Market

Highlights

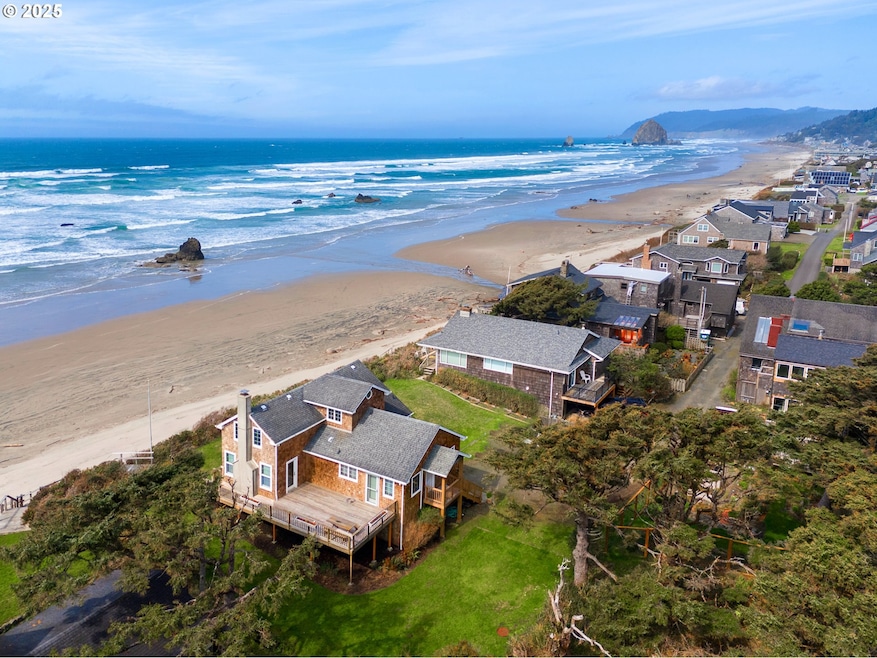
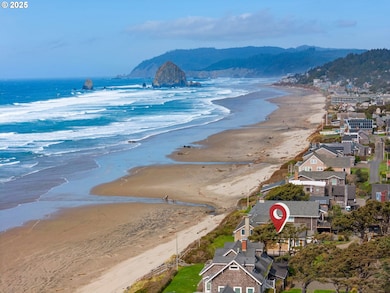
  • Ocean Front
  • Cape Cod Architecture
  • Wood Flooring
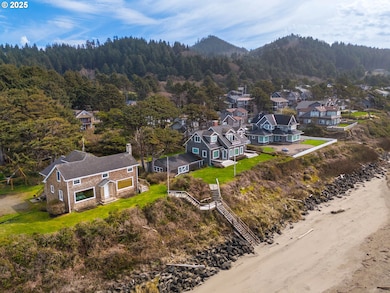
  • 0.4 Acre Lot
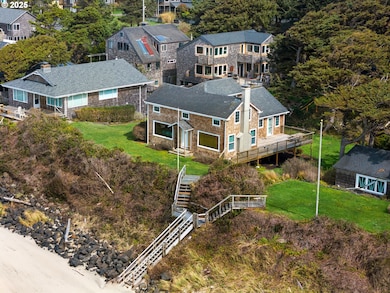
  • Deck
  • Main Floor Primary Bedroom

About This Home

As of July 2025

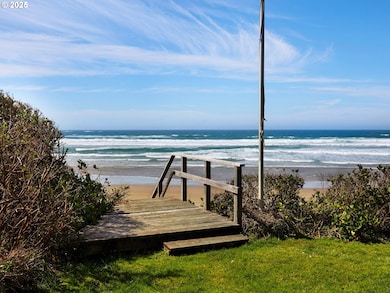
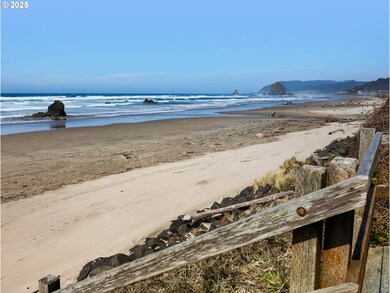
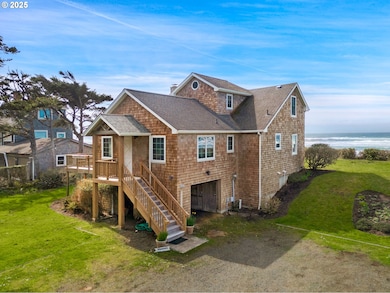
With 100 feet of unobstructed oceanfront views, this beautifully maintained, multi-generational home invites you to experience the very best of coastal living. Ideally located just steps from the Pacific Ocean, the residence is thoughtfully positioned to capture panoramic vistas and the soothing sounds of the sea.Inside, you'll find 3 spacious bedrooms and 2.5 bathrooms, offering plenty of room for relaxation, entertaining, or hosting family and guests. The layout balances comfort and functionality, making it perfect for full-time living or a serene getaway.Step outside to the expansive terrace, your front-row seat to Cannon Beach's breathtaking sunsets and coastal beauty. Whether you're sipping morning coffee or enjoying evening gatherings, this space defines what it means to live by the sea.An additional 5,000 sq ft adjacent lot is also available for purchase—an incredible opportunity to expand or create your dream coastal compound.Don't miss this rare chance to own one of Cannon Beach’s premier oceanfront properties.

Last Agent to Sell the Property

Patrick Clark

Christie's International Real Estate Evergreen License #200303117 Listed on: 05/08/2025

Last Buyer's Agent

Patrick Clark

Christie's International Real Estate Evergreen License #200303117 Listed on: 05/08/2025

Home Details

Home Type

  • Single Family

Est. Annual Taxes

  • $21,279

Year Built

  • Built in 1925

Lot Details

  • 17,424 Sq Ft Lot
  • Ocean Front
  • Private Yard
  • Property is zoned R1

Parking

  • 1 Car Attached Garage
  • Parking Pad
  • Garage on Main Level
  • Tuck Under Garage
  • Driveway
  • Controlled Entrance

Property Views

  • Ocean
  • Dune

Home Design

  • Cape Cod Architecture
  • Composition Roof
  • Shake Siding
  • Concrete Perimeter Foundation
  • Cedar

Interior Spaces

  • 2,168 Sq Ft Home
  • 3-Story Property
  • Gas Fireplace
  • Natural Light
  • Double Pane Windows
  • Vinyl Clad Windows
  • Family Room
  • Living Room
  • Dining Room
  • Partially Finished Basement
  • Basement Storage

Kitchen

  • Free-Standing Gas Range
  • Dishwasher
  • Stainless Steel Appliances
  • Kitchen Island
  • Solid Surface Countertops
  • Disposal

Flooring

  • Wood
  • Tile

Bedrooms and Bathrooms

  • 3 Bedrooms
  • Primary Bedroom on Main

Laundry

  • Laundry Room
  • Washer and Dryer

Accessible Home Design

  • Accessibility Features

Outdoor Features

  • Deck
  • Porch

Schools

  • Pacific Ridge Elementary School
  • Seaside Middle School
  • Seaside High School

Utilities

  • No Cooling
  • Forced Air Heating System
  • Heating System Uses Gas
  • Electric Water Heater
  • High Speed Internet

Community Details

  • No Home Owners Association
  • Cannon Beach Subdivision

Listing and Financial Details

  • Assessor Parcel Number 51969

Home Details

Home Type

Single Family

Est. Annual Taxes

$21,279

Year Built

Built in 1925

Lot Details

0.4 Acres

Parking

1

Listing Details

  • Standard Status: Closed
  • MLS Status: Sold
  • Property Type: Residential
  • Accessibility: Yes
  • Stories: 3
  • Year Built: 1925
  • Property Condition: Resale
  • Property Sub Type: SingleFamilyResidence
  • Architectural Style: Stories2, Capecod
  • New Construction: No
  • Property Attached Yn: No
  • Current Price For Status: 2725000.0
  • Open House: No
  • Special Features: None

Interior Features

  • Accessibility Features: GarageonMain, MainFloorBedroomBath, NaturalLighting
  • Total Bathrooms: 2.1
  • Fireplaces: 1
  • Interior Amenities: HardwoodFloors, HookupAvailable, Laundry, TileFloor, WasherDryer, WoodFloors
  • Room 4 Description: Laundry
  • Room 4 Level: Main
  • Basement: PartiallyFinished, StorageSpace
  • Window Features: DoublePaneWindows, VinylFrames
  • Appliances: Dishwasher, Disposal, FreeStandingGasRange, FreeStandingRefrigerator, Island, SolidSurfaceCountertop, StainlessSteelAppliance
  • Full Bathrooms: 2
  • Half Bathrooms: 1
  • Total Bedrooms: 3
  • Fireplace Features: Gas
  • Fireplace: Yes
  • Main Level Full Bathrooms: 1
  • BathroomsFullUpperLevel: 1
  • BathroomsPartialMainLevel: 1
  • BathroomsTotalLowerLevel: 0.0
  • BathroomsTotalMainLevel: 1.1
  • BathroomsTotalUpperLevel: 1.0
  • Lot Size Range: SqFt15000to19999
  • Additional Room 10 Level: Main
  • Room 11 Level: Main
  • Room 12 Level: Main
  • Room 13 Level: Main
  • Room 7 Description: _2ndBedroom
  • Additional Room 7 Level: Upper
  • Room 8 Description: _3rdBedroom
  • Additional Room 8 Level: Upper
  • Room 9 Description: DiningRoom
  • Additional Room 9 Level: Main

Exterior Features

  • Exterior Description: Cedar,ShakeSiding
  • Exterior Features: Deck, Porch, PublicRoad, Yard
  • Lot Size: 15,000 to 19,999 SqFt
  • Waterfront: Yes
  • Foundation Details: ConcretePerimeter
  • View: Yes
  • Lot Features: OceanBeachOneQuarterMileOrLess, Private, PublicRoad
  • Road Surface Type: Paved
  • Water Body Name: Pacific Ocean
  • Waterfront Features: OceanFront
  • Disclosures: Disclosure
  • Home Warranty: No
  • Roof: Composition
  • View: Dunes,Ocean

Garage/Parking

  • Garage Type: Attached,TuckUnder
  • Parking Description: Driveway, ParkingPad
  • Attached Garage: Yes
  • Garage Spaces: 1.0
  • Total Parking Spaces: 1.0

Utilities

  • Fuel Description: Gas
  • Hot Water: Electricity
  • Internet Service Type: Cable
  • Security: Entry
  • Cooling: None
  • Cooling Y N: No
  • Heating: ForcedAir
  • Heating Yn: Yes
  • Sewer: PublicSewer
  • Water Source: PublicWater

Condo/Co-op/Association

  • Senior Community: No
  • Association: No

Schools

  • Elementary School: Pacific Ridge
  • High School: Seaside
  • Middle Or Junior School: Seaside

Lot Info

  • Farm: No
  • Zoning: R1
  • Land Lease: No
  • Lot Size Acres: 0.4
  • Lot Size Sq Ft: 17424.0
  • Parcel #: 51969

Green Features

  • Green Certification: No

Rental Info

  • Rent Amount: 10000

Tax Info

  • Tax Year: 2024
  • Tax Annual Amount: 21278.77
Create a Home Valuation Report for This Property
The Home Valuation Report is an in-depth analysis detailing your home's value as well as a comparison with similar homes in the area

Home Values in the Area

Source: Public Records

Average Home Value in this Area


Source: Public Records

Property History

We collect this data history from publicly available records. To have your information removed, we recommend requesting removal directly through your county’s website.

Date Event Price List to Sale Price per Sq Ft
07/30/2025 07/30/25 Sold $2,725,000 +9.0% $1,257 / Sq Ft
05/30/2025 05/30/25 Pending -- -- --
05/08/2025 05/08/25 For Sale $2,500,000 -- $1,153 / Sq Ft
Source: Regional Multiple Listing Service (RMLS)

Agents Affiliated with this Home

  • Section Image
See All Agents

Map

Source: Regional Multiple Listing Service (RMLS)

MLS Number: 336549569

Regional Multiple Listing Service (RMLS)

APN: 51969

Your Personal Tour Guide

Ask me questions while you tour the home.