NOT LISTED FOR SALE

4064 Pickens Store Rd Mason, TN 38049

3 Beds
2 Baths
2,400-2,599 Sq Ft
5.96 Acre Lot

Sale Details

Date Sold: May 29, 2014

Last sale price $85,000 $33 Per Sq Ft

21 Days on Market

Highlights

  • Barn or Stable
  • Traditional Architecture
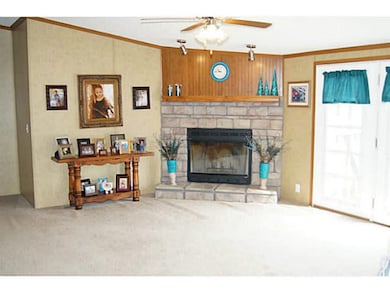
  • Great Room
  • Wood Burning Stove
  • Bonus Room
  • Den

About This Home

As of May 2014

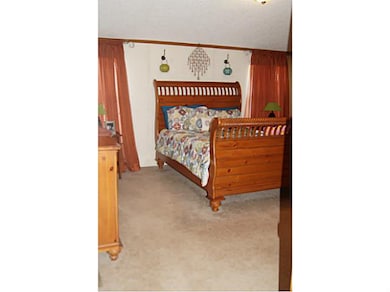
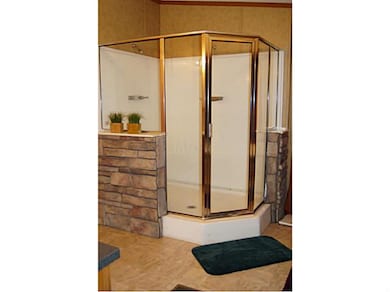
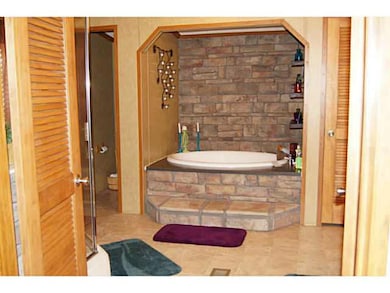
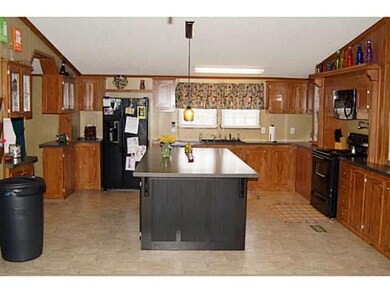

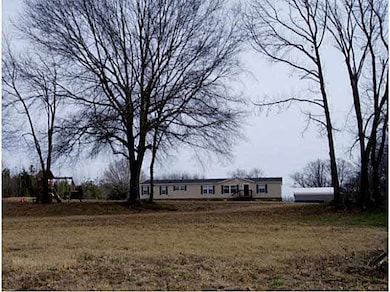
WIll not last at this price! AWESOME SPACIOUS house w/ all the extras on nearly 6 acres, ready for horses! 3 BR, 2 BA, Bonus RM & office! Living Room & Hearth Room! Gourmet kitchen! Stunning master retreat w/arched stone HUGE tub & sep shower! MUST SEE

Last Agent to Sell the Property

Teri Maxwell

MidSouth Residential, LLC License #296644 Listed on: 03/21/2014
Last Buyer's Agent

Tammy Norman

MidSouth Residential, LLC License #255151

Property Details

Home Type

  • Manufactured Home

Year Built

  • Built in 2007

Lot Details

  • 5.96 Acre Lot
  • Chain Link Fence
  • Level Lot
  • Few Trees

Home Design

  • Single Family Detached Home
  • Manufactured Home
  • Traditional Architecture

Interior Spaces

  • 2,400-2,599 Sq Ft Home
  • 1,520 Sq Ft Home
  • 1-Story Property
  • Ceiling Fan
  • Wood Burning Stove
  • Factory Built Fireplace
  • Fireplace Features Blower Fan
  • Fireplace Features Masonry
  • Aluminum Window Frames
  • Great Room
  • Living Room
  • Dining Room
  • Den
  • Bonus Room
  • Partially Carpeted
  • Fire and Smoke Detector
  • Laundry Room

Kitchen

  • Eat-In Kitchen
  • Breakfast Bar
  • Microwave
  • Dishwasher
  • Kitchen Island

Bedrooms and Bathrooms

  • 3 Main Level Bedrooms
  • Split Bedroom Floorplan
  • Walk-In Closet
  • 2 Full Bathrooms
  • Double Vanity
  • Bathtub With Separate Shower Stall

Parking

  • 2 Car Detached Garage
  • Carport

Horse Facilities and Amenities

  • Barn or Stable

Utilities

  • Central Air
  • Heating Available
  • Septic Tank

Community Details

  • No Pets Allowed

Listing and Financial Details

  • Assessor Parcel Number 132 132 00505

Property Details

Home Type

Manufactured Home

Year Built

Built in 2007

Lot Details

5.96 Acres

Listing Details

  • Class: Residential
  • Type: Detached Single Family
  • Style: Traditional
  • Detached Unit Type: Manufactured
  • Cross Street: GAINESVILLE
  • MAAR Subdivision Name: Unknown
  • Freestanding: Yes
  • List Price Per Sq Ft: 65
  • Number Of Stories: 1
  • Prop Construction Status: Existing Property
  • Estimated Sq Ft: 1520
  • Year Built: 2007
  • Special Features: 12
  • Property Sub Type: MobileManufactured
  • Stories: 1

Interior Features

  • First Story Floor Plan: Living Room, Dining Room, Den/Great Room, Kitchen, Primary Bedroom, 2nd Bedroom, 3rd Bedroom, 2 or More Baths
  • Additional Bedroom Bathroom Info: All Bedrooms Down, Primary Down, Split Bedroom Plan, Luxury Primary Bath, Double Vanity Bath, Separate Tub & Shower, Full Bath Down
  • Estimated Heated Sq Ft Range: 2400-2599
  • Bedroom 2 Description: Level 1, Walk-In Closet
  • Bedroom 3 Description: Level 1, Walk-In Closet
  • Bedrooms: 3
  • Bedrooms Down: 3
  • Fireplace: Masonry, Prefabricated, Blower, Wood Stove Insert
  • Floors/Ceilings: Part Carpet
  • Full Bathrooms: 2
  • Equipment: Dishwasher, Microwave
  • Living Dining Kitchen: Separate Dining Room, Separate Den, Great Room, Eat-In Kitchen, Breakfast Bar, Island In Kitchen
  • Misc Interior: Walk-In Closet(s), Cat/Dog Free House, Smoke Detector(s)
  • Number Of Fireplaces: 1
  • Other Rooms: Laundry Room, Bonus Room
  • Primary Bathroom Description: Separate Shower
  • P R I M A R Y B E D R O O M: Level 1, Walk-In Closet, Full Bath, Carpet

Exterior Features

  • Misc Exterior: Barn/Stable
  • Exterior Windows: Aluminum/Steel Siding

Garage/Parking

  • Attached Detached Parking: Detached
  • Carport Garage: Carport
  • Number Covered Parking Spaces: 2
  • Parking Display: C2D

Utilities

  • Cooling: Central, Ceiling Fan(s)
  • Heating: Electric
  • Water Sewer: Public Water, Septic Tank

Lot Info

  • Lot Description: Some Trees, Level, Chain Fenced
  • Acreage: 5.96
  • Lot Size: 5.96

Tax Info

  • Assessor Parcel Number: 132 132 00505

Ownership History

We collect this data history from publicly available records. To have your information removed, we recommend requesting removal directly through your county’s website.

Date Name Owned For Owner Type

Purchase Details

Listed on
Mar 21, 2014
Closed on
May 29, 2014
Sold by
Bought by
Seller's Agent
Teri Maxwell
MidSouth Residential, LLC
Buyer's Agent
Tammy Norman
MidSouth Residential, LLC
List Price
$99,000
Sold Price
$85,000
Premium/Discount to List
-$14,000
-14.14%

Home Financials for this Owner

Home Financials are based on the most recent Mortgage that was taken out on this home.
Original Mortgage
$83,460
Interest Rate
0.0436%
Mortgage Type
FHA

Purchase Details

Closed on
Jan 4, 2008
Sold by
Bought by

Home Financials for this Owner

Home Financials are based on the most recent Mortgage that was taken out on this home.
Original Mortgage
$160,383
Interest Rate
0.0594%

Purchase Details

Closed on
Sep 1, 1998
Sold by
Bought by

Purchase Details

Closed on
Jun 8, 1994
Bought by

Purchase Details

Closed on
Sep 2, 1992
Bought by
Source: Public Records
Create a Home Valuation Report for This Property
The Home Valuation Report is an in-depth analysis detailing your home's value as well as a comparison with similar homes in the area

Purchase History

We collect this data history from publicly available records. To have your information removed, we recommend requesting removal directly through your county’s website.

Date Buyer Sale Price Title Company
$85,000 --
$57,000 --
$65,000 --
-- --
-- --
Source: Public Records

Mortgage History

We collect this data history from publicly available records. To have your information removed, we recommend requesting removal directly through your county’s website.

Date Status Borrower Loan Amount
Open $223,850
Closed $83,460
Previous Owner $160,383
Source: Public Records

Property History

We collect this data history from publicly available records. To have your information removed, we recommend requesting removal directly through your county’s website.

Date Event Price List to Sale Price per Sq Ft
05/29/2014 05/29/14 Sold $85,000 -14.1% $35 / Sq Ft
04/11/2014 04/11/14 Pending -- -- --
03/21/2014 03/21/14 For Sale $99,000 -- $41 / Sq Ft
Source: Memphis Area Association of REALTORS®

Tax History

We collect this data history from publicly available records. To have your information removed, we recommend requesting removal directly through your county’s website.

Year Tax Paid Tax Assessment Tax Assessment Total Assessment is a certain percentage of the fair market value that is determined by local assessors to be the total taxable value of land and additions on the property. Land Improvement
2025 $659 $43,300 $10,500 $32,800
2024 $659 $43,300 $10,500 $32,800
2023 $659 $43,300 $10,500 $32,800
2022 $623 $30,550 $7,725 $22,825
2021 $623 $30,550 $7,725 $22,825
2020 $623 $30,550 $7,725 $22,825
2019 $708 $29,275 $7,125 $22,150
2018 $708 $29,275 $7,125 $22,150
2017 $708 $29,275 $7,125 $22,150
2016 $708 $29,275 $7,125 $22,150
2015 $708 $29,275 $7,125 $22,150
2014 $707 $29,258 $0 $0
Source: Public Records

Agents Affiliated with this Home

  • Section Image
  • Section Image
See All Agents

Map

Source: Memphis Area Association of REALTORS®

MLS Number: 3293095

Memphis Area Association of REALTORS®

APN: 084132 00505

Your Personal Tour Guide

Ask me questions while you tour the home.