
MARGARITA SCOTT
Responds Quickly
EXP REALTY LLC
(229) 586-8419
60 Total Sales
13 in Raeford
$165K - $435K Price Range
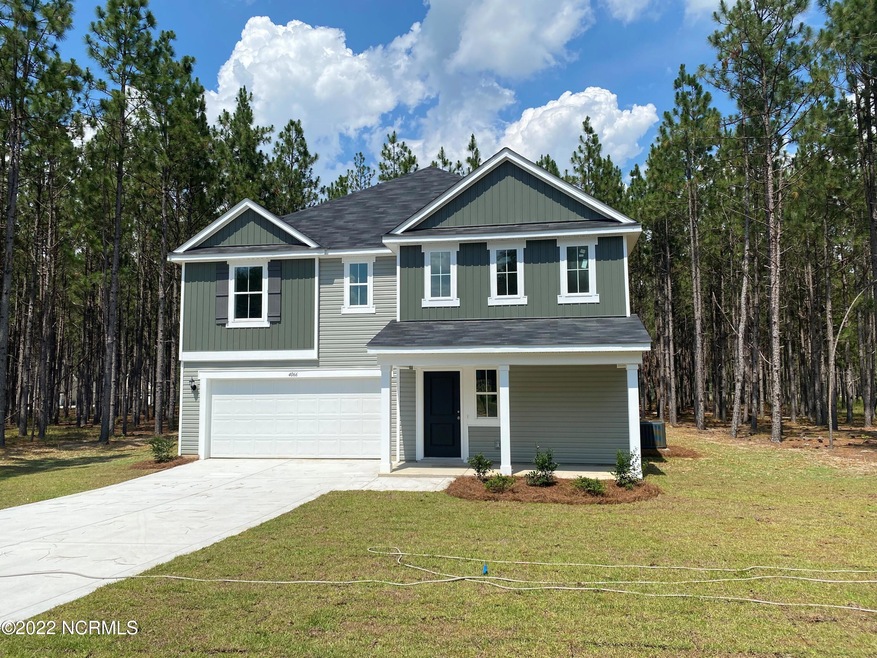

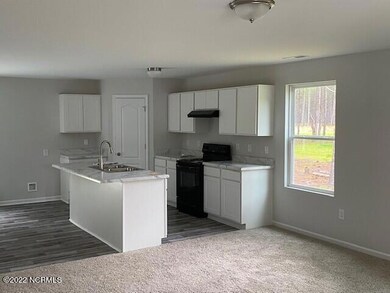
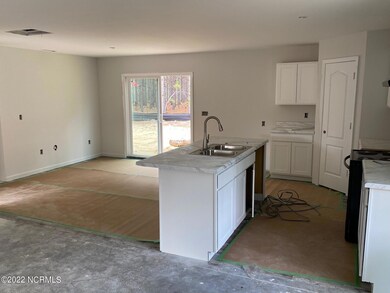
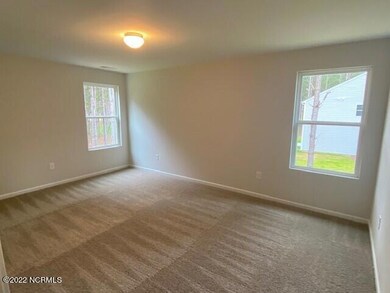
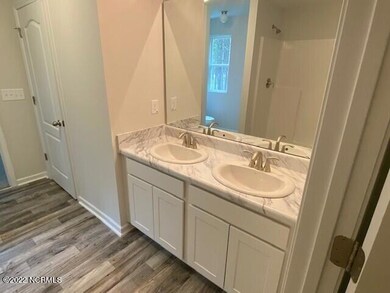
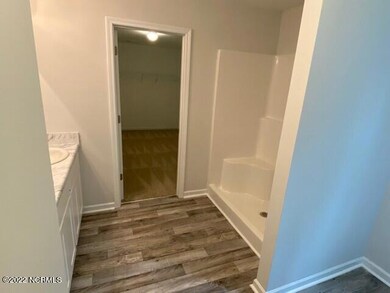
The Wayfare is a PURL HOMES plan by H&H Homes designed with the features today's homeowners have been asking for. This two story home offers 4 Bedrooms, 2.5 Baths, attached 2 Car Garage, and 2267 heated sq ft for you, your family and guests to enjoy. The huge gathering room opens up to the kitchen and casual dining area. This Wayfare offers a multi-functional eat at island with dishwasher and double basin sink. There is ample counter space for preparation and cooking as well as a spacious pantry closet for food storage. The casual dining area features a large sliding glass door allowing natural light to flow through the main floor and also provides access to enjoy the back yard. The Wayfare also offers a flexible Your Way Room.
Last Agent to Sell the Property
Coldwell Banker Advantage-Southern Pines License #274645 Listed on: 09/09/2021
Last Buyer's Agent
Bryant Tumbelekis
Unknown Agency License #306928
MARGARITA SCOTT
EXP REALTY LLC
(229) 586-8419
60 Total Sales
13 in Raeford
$165K - $435K Price Range
SHELLY RIVES
ERA STROTHER REAL ESTATE
(910) 586-3308
23 Total Sales
3 in Raeford
$275,000 Price Range
Yai Rosario
DREAM FACTORY REALTY
(910) 725-5829
25 Total Sales
11 in Raeford
$158K - $348K Price Range
Matthew Barrett
COLDWELL BANKER ADVANTAGE - FAYETTEVILLE
(844) 719-5795
229 Total Sales
19 in Raeford
$180K - $435K Price Range
Bobbi Eubanks
The Housing Mentors
(910) 504-9728
96 Total Sales
14 in Raeford
$177K - $550K Price Range
Walter Ciucevich
SANFORD SURROUNDED, LLC.
(844) 752-2893
247 Total Sales
7 in Raeford
$235K - $295K Price Range
We collect this data history from publicly available records. To have your information removed, we recommend requesting removal directly through your county’s website.
| Date | Event | Price | List to Sale | Price per Sq Ft |
|---|---|---|---|---|
| 07/21/2022 07/21/22 | Sold | $309,130 | 0.0% | $136 / Sq Ft |
| 06/20/2022 06/20/22 | Pending | -- | -- | -- |
| 06/20/2022 06/20/22 | Price Changed | $309,130 | +1.6% | $136 / Sq Ft |
| 06/15/2022 06/15/22 | For Sale | $304,240 | 0.0% | $134 / Sq Ft |
| 06/15/2022 06/15/22 | Price Changed | $304,240 | +15.8% | $134 / Sq Ft |
| 10/26/2021 10/26/21 | Pending | -- | -- | -- |
| 10/26/2021 10/26/21 | For Sale | $262,740 | -- | $116 / Sq Ft |
Seller's Agent in 2022
Kenneth Beckwith
Coldwell Banker Advantage-Southern Pines
(910) 693-3300
211 Total Sales
B
Buyer's Agent in 2022
Bryant Tumbelekis
Unknown Agency
Source: Hive MLS
MLS Number: 100296857
Disclaimer: Certain information contained herein is derived from information provided by parties other than Homes.com. All information provided is deemed reliable, but is not guaranteed to be accurate and should be independently verified.
The data relating to real estate on this web site comes in part from the Internet Data Exchange program of Hive MLS LLC. All information is deemed reliable but not guaranteed and should be independently verified. All properties are subject to prior sale, change, or withdrawal. Neither listing broker(s) nor Homesnap, Inc. shall be responsible for any typographical errors, misinformation, or misprints, and shall be held totally harmless from any damages arising from reliance upon these data. ©2026 Hive MLS LLC
Ask me questions while you tour the home.