
Adam Holderman
RE/MAX Premier Choice
(380) 210-4003
47 Total Sales
2 in Upper Arlington
$615K - $2.3M Price Range
Estimated Value: $668,460
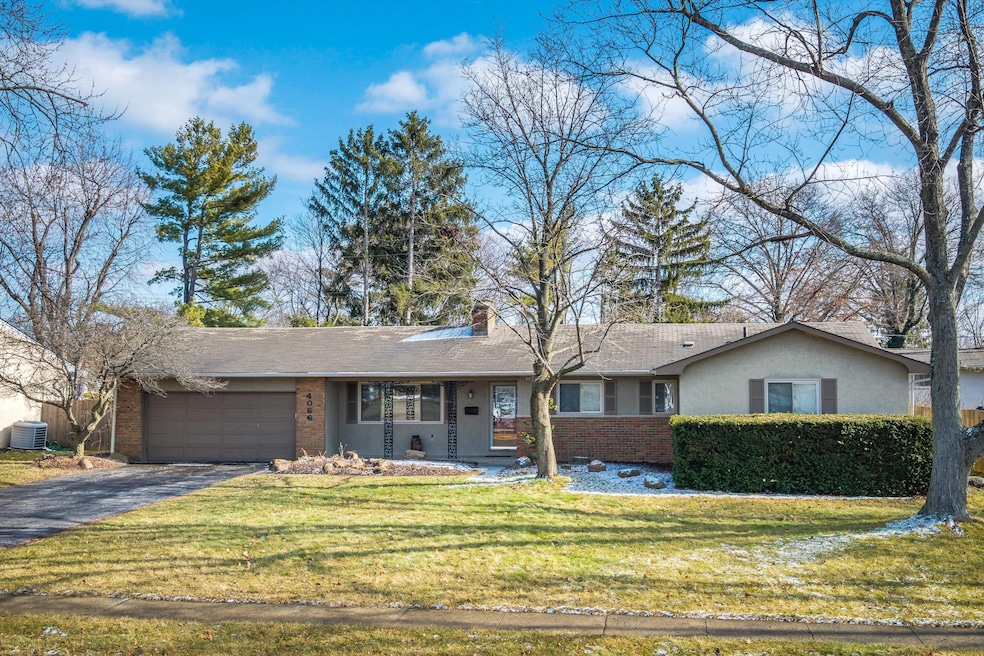
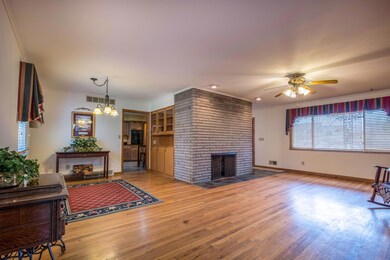
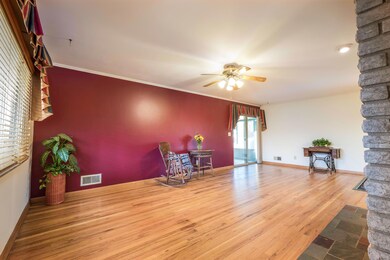
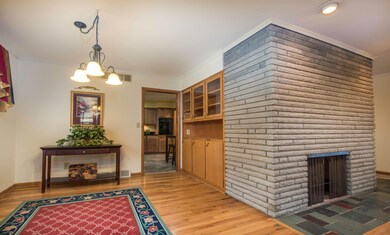
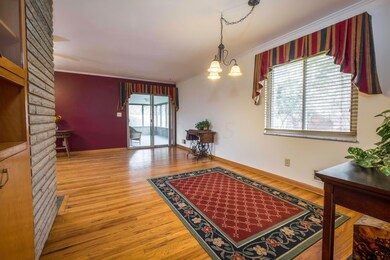
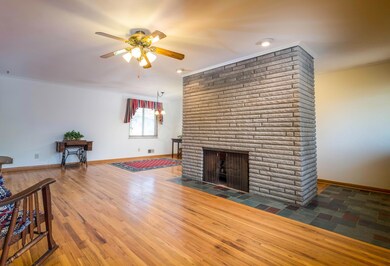
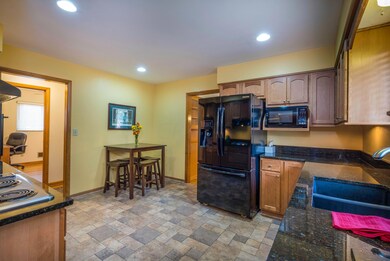
UPPER ARLINGTON UPDATED CLASSIC RANCH IN SOUGHT AFTER AREA. LOW UPKEEP EXTERIOR, ENTRY HALL W/LGE CLOSET, SPACIOUS LIVING/DINING RM, STONE FPLC-GAS OR WOOD, NEWER KITCHEN- GRANITE, BIRCH CABS & PANTRY, 4 BEDS, 2 FULL BATHS W/GRANITE & BIRCH CABS, UP. FIN LOWER LEVEL W/LGE REC RM & FPLC, ROOM W/CLST & NEW FULL BATH- USE AS GUEST, DEN/OFFICE OR XCISE RM, LAUNDRY W/LGE WORKSHOP & STORAGE/SHELVES AREA.
LGE SCREEN PORCH, GENEROUS FENCED, TREED YARD W/STORAGE SHED.
OVER-SIZED 2 CAR GARAGE- SERVICE DOOR. ORIG HARDWOODS IN LIVING & BEDROOM AREAS- CEIL FANS MOST RMS, LARGE CLOSETS 1ST FLR, NEW CARPET LOWER LEVEL. NEWER ROOF, WINDOWS, FURNACE, RADON MITIGATION, ADD'L WHOLE HSE INSULATION, DRAIN SYSTEM & MORE. CLOSE TO ALL- WALKING DISTANCE TO MANY SCHOOLS, PARKS & SHOPPING NEAR BY. OPEN 2/11 1-
Last Agent to Sell the Property
Carole Bentley
Howard Hanna RealCom Realty Listed on: 02/15/2018
We collect this data history from publicly available records. To have your information removed, we recommend requesting removal directly through your county’s website.
Adam Holderman
RE/MAX Premier Choice
(380) 210-4003
47 Total Sales
2 in Upper Arlington
$615K - $2.3M Price Range
Nancy Stecklein
Keller Williams Greater Cols
(380) 333-4844
71 Total Sales
1 in Upper Arlington
$463,000 Price
Alissa Gilroy-Garafolo
Vision One Real EstateAdvisors
(380) 800-5660
63 Total Sales
5 in Upper Arlington
$599K - $1.9M Price Range
Patrick Murphy
Keller Williams Consultants
(380) 214-2685
191 Total Sales
4 in Upper Arlington
$353K - $765K Price Range
Marisa Nye
Street Sotheby's International
(380) 800-5249
43 Total Sales
18 in Upper Arlington
$390K - $2.6M Price Range
Jeff Ramm
Coldwell Banker Realty
(380) 201-9467
261 Total Sales
2 in Upper Arlington
$580K - $775K Price Range
We collect this data history from publicly available records. To have your information removed, we recommend requesting removal directly through your county’s website.
| Date | Buyer | Sale Price | Title Company |
|---|---|---|---|
| -- | None Listed On Document | ||
| $369,900 | None Available | ||
| -- | -- | ||
| $176,000 | Amerititle East | ||
| -- | -- | ||
| $81,000 | -- |
We collect this data history from publicly available records. To have your information removed, we recommend requesting removal directly through your county’s website.
| Date | Status | Borrower | Loan Amount |
|---|---|---|---|
| Previous Owner | $391,600 | ||
| Previous Owner | $290,598 | ||
| Previous Owner | $291,712 | ||
| Previous Owner | $290,543 | ||
| Previous Owner | $292,212 | ||
| Previous Owner | $2,949,000 | ||
| Previous Owner | $139,100 | ||
| Previous Owner | $167,000 | ||
| Previous Owner | $4,000 | ||
| Previous Owner | $168,000 | ||
| Previous Owner | $167,200 |
We collect this data history from publicly available records. To have your information removed, we recommend requesting removal directly through your county’s website.
| Date | Event | Price | List to Sale | Price per Sq Ft |
|---|---|---|---|---|
| 03/31/2025 03/31/25 | Off Market | $369,900 | -- | -- |
| 04/19/2018 04/19/18 | Sold | $369,900 | -2.6% | $160 / Sq Ft |
| 03/20/2018 03/20/18 | Pending | -- | -- | -- |
| 02/01/2018 02/01/18 | For Sale | $379,800 | -- | $165 / Sq Ft |
We collect this data history from publicly available records. To have your information removed, we recommend requesting removal directly through your county’s website.
| Year | Tax Paid | Tax Assessment Tax Assessment Total Assessment is a certain percentage of the fair market value that is determined by local assessors to be the total taxable value of land and additions on the property. | Land | Improvement |
|---|---|---|---|---|
| 2025 | $9,603 | $165,870 | $74,940 | $90,930 |
| 2024 | $9,603 | $165,870 | $74,940 | $90,930 |
| 2023 | $9,484 | $165,865 | $74,935 | $90,930 |
| 2022 | $8,485 | $121,420 | $53,380 | $68,040 |
| 2021 | $7,511 | $121,420 | $53,380 | $68,040 |
| 2020 | $7,444 | $121,420 | $53,380 | $68,040 |
| 2019 | $7,104 | $102,450 | $53,380 | $49,070 |
| 2018 | $6,621 | $102,450 | $53,380 | $49,070 |
| 2017 | $6,617 | $102,450 | $53,380 | $49,070 |
| 2016 | $6,184 | $93,530 | $34,550 | $58,980 |
| 2015 | $6,179 | $93,530 | $34,550 | $58,980 |
| 2014 | $6,186 | $93,530 | $34,550 | $58,980 |
| 2013 | $2,953 | $85,015 | $31,395 | $53,620 |
C
Seller's Agent in 2018
Carole Bentley
Howard Hanna RealCom Realty
Buyer's Agent in 2018
Kathy Petrohilos
KW Classic Properties Realty
(614) 946-3298
63 Total Sales
Source: Columbus and Central Ohio Regional MLS
MLS Number: 218002518
APN: 070-009565
Disclaimer: Certain information contained herein is derived from information provided by parties other than Homes.com. All information provided is deemed reliable, but is not guaranteed to be accurate and should be independently verified.
IDX information is provided exclusively for personal, non-commercial use, and may not be used for any purpose other than to identify prospective properties consumers may be interested in purchasing.
Information is deemed reliable but not guaranteed.
Ask me questions while you tour the home.