NOT LISTED FOR SALE

4067 Beltway Dr Unit 121 Addison, TX 75001

Addison Area

Estimated Value: $263,991

2 Beds
2.5 Baths
1,029 Sq Ft
3.65 Acre Lot

Sale Details

Date Sold: December 12, 2025

Current estimated payment $2,237 / mo

53 Days on Market

Highlights

  • 3.65 Acre Lot
  • Community Pool
  • Balcony
  • Wood Flooring
  • Covered Patio or Porch
  • 1 Car Attached Garage

About This Home

As of December 2025

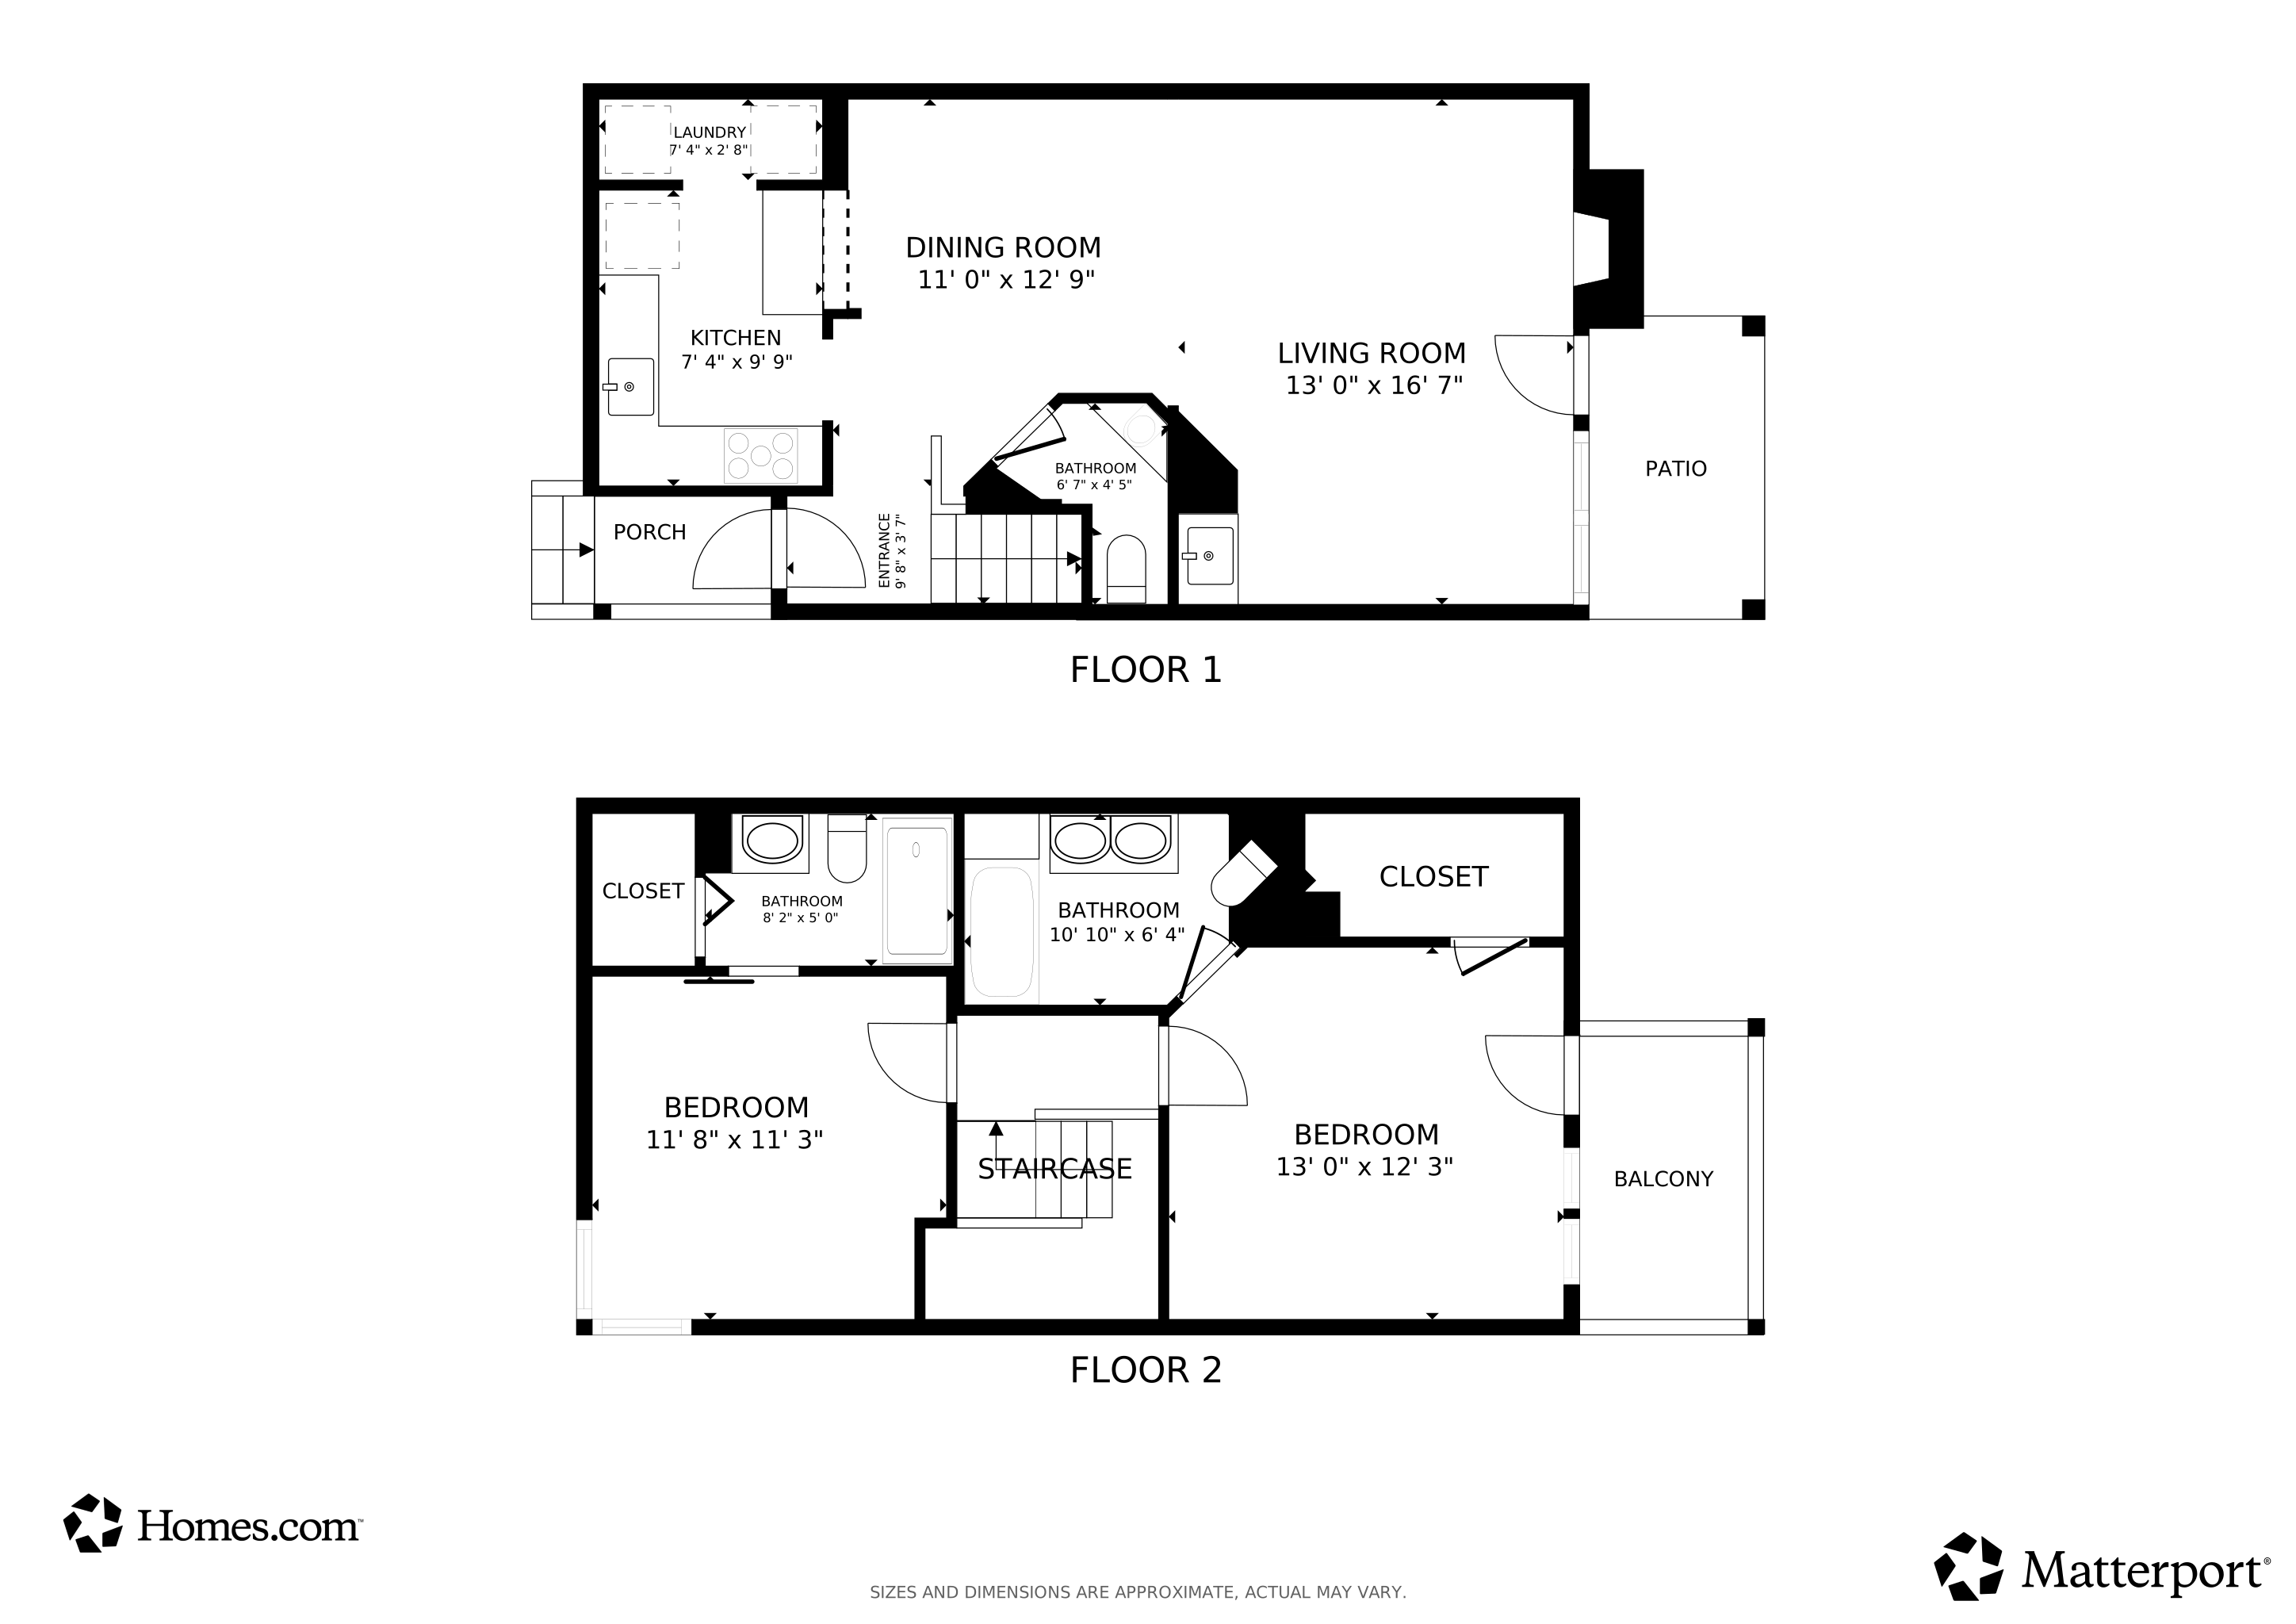
Beautifully updated townhome in the heart of Addison with a prime location tucked at the back of the community, offering privacy and greenbelt views with no homes directly behind. Inside, the kitchen has been fully remodeled with high-end cabinets, countertops, and appliances. All windows have been replaced for improved energy efficiency, and both bathrooms have undergone a complete transformation with modern finishes. The spacious living area features a fireplace and connects seamlessly to the dining and kitchen. Upstairs, the bedrooms include generous storage and updated baths. A private balcony and covered patio provide outdoor living space surrounded by mature trees. Community amenities include a pool, landscaped grounds, and easy access to the renowned Addison Athletic Club, with a fitness center, indoor and outdoor pools, tennis, pickleball, and more — all with no monthly dues. This home combines stylish updates with a hard-to-find private setting, just minutes from Addison’s dining, trails, and major highways.

Last Agent to Sell the Property

David Heape

Real Broker, LLC License #0610754 Listed on: 09/04/2025

Real Broker, LLC

Last Buyer's Agent

Melissa Dours

License #0844012

Create a Home Valuation Report for This Property
The Home Valuation Report is an in-depth analysis detailing your home's value as well as a comparison with similar homes in the area

Property Details

Home Type

  • Condominium

Est. Annual Taxes

  • $5,946

Year Built

  • Built in 1982

Lot Details

  • Wrought Iron Fence
  • Landscaped

HOA Fees

  • $522 Monthly HOA Fees

Parking

  • 1 Car Attached Garage
  • Front Facing Garage
  • Single Garage Door
  • Garage Door Opener

Home Design

  • Shingle Roof

Interior Spaces

  • 1,029 Sq Ft Home
  • 2-Story Property
  • Wired For Sound
  • Chandelier
  • Decorative Lighting
  • Family Room with Fireplace
  • Security Lights

Kitchen

  • Electric Oven
  • Microwave
  • Ice Maker
  • Dishwasher
  • Disposal

Flooring

  • Wood
  • Laminate

Bedrooms and Bathrooms

  • 2 Bedrooms
  • Walk-In Closet

Laundry

  • Laundry in Kitchen
  • Electric Dryer Hookup

Outdoor Features

  • Balcony
  • Covered Patio or Porch
  • Rain Gutters

Schools

  • Bush Elementary School
  • Walker Middle School
  • White High School

Utilities

  • Cooling Available
  • Central Heating
  • Vented Exhaust Fan
  • High Speed Internet
  • Cable TV Available

Listing and Financial Details

  • Assessor Parcel Number 10005170000V00121

Community Details

Overview

  • Association fees include all facilities
  • Cma Management Association
  • Pecan Square Condo Subdivision

Recreation

  • Community Pool

Additional Features

  • Community Mailbox
  • Fire and Smoke Detector

Property Details

Home Type

Condominium

Est. Annual Taxes

$5,946

Year Built

Built in 1982

Lot Details

3.65 Acres

HOA Fees

$522 per month

Parking

1

Listing Details

  • OWNERNAME: Ganly
  • Property Type: Residential
  • Property Sub Type: Condominium
  • Unit Levels: Two
  • Security: Fire Alarm, Smoke Detector(s), Security Lights
  • Co List Office Mls Id: KELL01
  • HumanModifiedYN: Yes
  • UniversalParcelId: urn:reso:upi:2.0:US:48113:10005170000V00121
  • Special Features: VirtualTour

Interior Features

  • Square Footage: 1029.0
  • Fireplace Features: Family Room
  • Interior Amenities: Chandelier, Decorative/Designer Lighting Fixtures, High Speed Internet, Cable TV, Walk-In Closet(s), Wired for Sound
  • Flooring: Hardwood, Laminate
  • Appliances: Dishwasher, Electric Oven, Disposal, Ice Maker, Microwave, Refrigerator, Vented Exhaust Fan
  • Basement YN: No
  • Fireplaces: 1

Beds/Baths

  • Full Bathrooms: 2
  • Half Bathrooms: 1
  • Total Bedrooms: 2

Exterior Features

  • Community Features: Pool, Community Mailbox
  • Fencing: Wrought Iron
  • Roof: Shingle
  • Exterior Features: Balcony, Rain Gutters
  • Pool Features: None, Community
  • Waterfront: No
  • Patio And Porch Features: Balcony, Covered

Garage/Parking

  • Cooling System: Electric
  • Garage Spaces: 1.0
  • Parking Features: Door-Single, Garage Faces Front, Garage, Garage Door Opener, Private
  • Attached Garage YN: Yes
  • GarageYN: Yes

Utilities

  • Heating: Central, Electric
  • LaundryFeatures: Electric Dryer Hookup, In Kitchen
  • Utilities: Electricity Available, Cable Available
  • Heating Yn: Yes

Condo/Co-op/Association

  • HOA Fee Includes: All Facilities
  • Association Fee: 522.0
  • Association Fee Frequency: Monthly
  • Association Name: CMA Management

Schools

  • Elementary School: Bush
  • High School: White
  • Junior High Dist: Dallas ISD

Lot Info

  • PropertyAttachedYN: No
  • Lot Features: Landscaped
  • Lot Size Units: Acres
  • Lot Size Area: 3.645
  • Parcel Number: 10005170000V00121
  • Lot Size Acres: 3.645
  • Lot Size Sq Ft: 158776.2

Building Info

  • Year Built: 1982

Tax Info

  • Tax Annual Amount: 5946.0

MLS Schools

  • MiddleOrJuniorSchool: Walker

Matterport 3D Tour

Floorplans

Home Values in the Area

Source: Public Records

Average Home Value in this Area


Source: Public Records

Agents Specializing in Addison, TX

See All Agents

Property History

We collect this data history from publicly available records. To have your information removed, we recommend requesting removal directly through your county’s website.

Date Event Price List to Sale Price per Sq Ft
12/12/2025 12/12/25 Sold -- -- --
11/12/2025 11/12/25 Pending -- -- --
10/15/2025 10/15/25 Price Changed $275,000 -3.5% $267 / Sq Ft
09/19/2025 09/19/25 For Sale $285,000 -- $277 / Sq Ft
Source: North Texas Real Estate Information Systems (NTREIS)

Agents Affiliated with this Home

  • Section Image
  • Section Image
See All Agents

Map

Source: North Texas Real Estate Information Systems (NTREIS)

MLS Number: 21051647

North Texas Real Estate Information Systems (NTREIS)

APN: 10005170000V00121

Your Personal Tour Guide

Ask me questions while you tour the home.