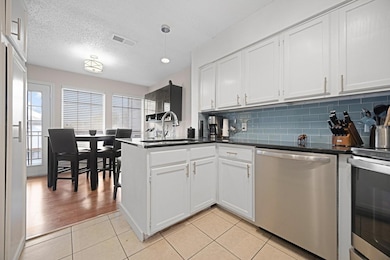
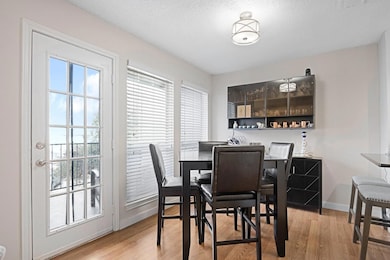
NOT LISTED FOR SALE

4067 Beltway Dr Unit 141 Addison, TX 75001

Addison Area

Estimated Value: $258,000 - $284,000

2 Beds
2.5 Baths
1,072 Sq Ft
3.65 Acre Lot

Highlights

  • In Ground Pool
  • 3.65 Acre Lot
  • Traditional Architecture
  • Two Primary Bedrooms
  • Vaulted Ceiling
  • Granite Countertops

Condo Details

Home Type

  • Condominium

Year Built

  • Built in 1982

Lot Details

  • 3.65

Parking

  • 1 Car Garage
  • 1 Carport Space
  • Common or Shared Parking
  • Front Facing Garage
  • Single Garage Door
  • Garage Door Opener
  • Additional Parking
  • Parking Lot
  • Off-Street Parking

Home Design

  • Traditional Architecture
  • Brick Exterior Construction
  • Slab Foundation
  • Composition Roof

Interior Spaces

  • 1,072 Sq Ft Home
  • 2-Story Property
  • Vaulted Ceiling
  • Ceiling Fan
  • Decorative Lighting
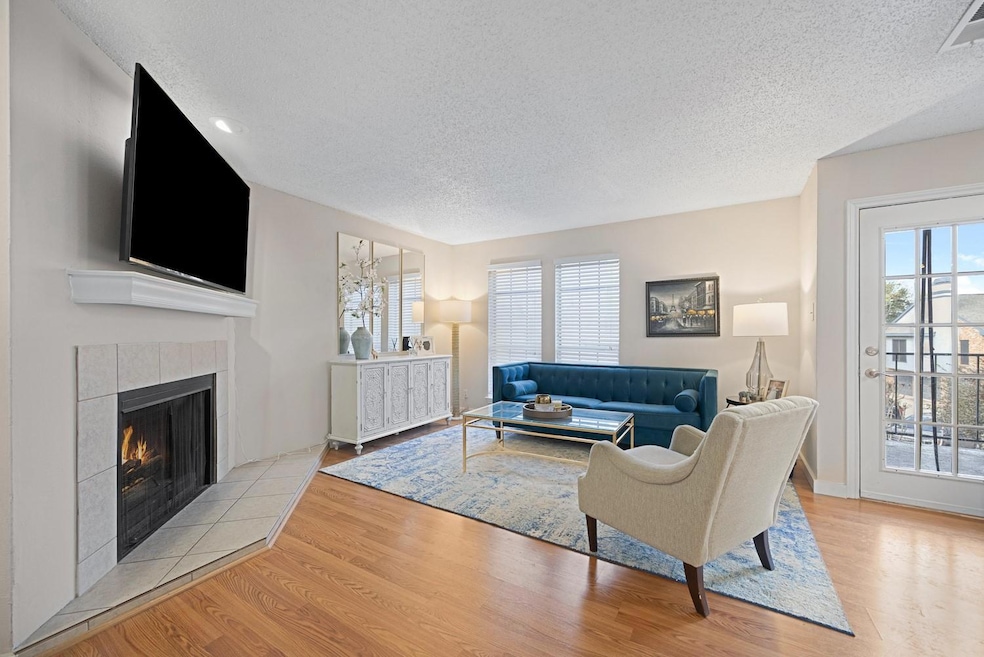
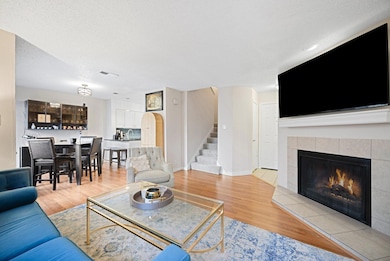
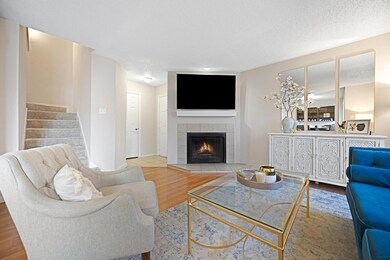
  • Gas Log Fireplace
  • Window Treatments
  • Living Room with Fireplace

Kitchen

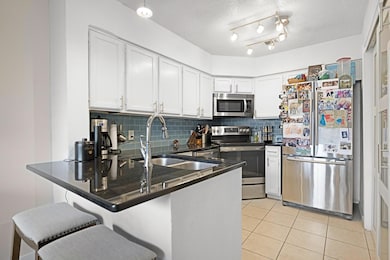
  • Electric Range
  • Microwave
  • Dishwasher
  • Granite Countertops
  • Disposal

Flooring

  • Carpet
  • Laminate
  • Ceramic Tile

Bedrooms and Bathrooms

  • 2 Bedrooms
  • Double Master Bedroom

Laundry

  • Laundry in Kitchen
  • Dryer
  • Washer

Pool

  • In Ground Pool
  • Fence Around Pool

Outdoor Features

  • Covered Patio or Porch

Schools

  • Bush Elementary School
  • Walker Middle School
  • White High School

Utilities

  • Central Heating and Cooling System
  • High Speed Internet
  • Cable TV Available

Listing and Financial Details

  • Residential Lease
  • Property Available on 3/2/25
  • Tenant pays for all utilities
  • 12 Month Lease Term
  • Assessor Parcel Number 10005170000B00141

Community Details

Overview

  • Association fees include all facilities, management, ground maintenance, maintenance structure
  • Pecan Square Condo Subdivision

Recreation

  • Community Pool
  • Trails

Pet Policy

  • Pet Size Limit
  • Pet Deposit $500
  • 1 Pet Allowed

Condo Details

Home Type

Condominium

Year Built

Built in 1982

Lot Details

3.65 Acres

Parking

1

Rental Info

  • PetsAllowed: Number Limit, Size Limit, Yes
  • Furnished: Unfurnished
  • Lease Term: 12 Months
  • Tenant Pays: All Utilities
  • Available Date: 2025-03-02
  • PetDeposit: 500.0

Listing Details

  • OWNERNAME: See public records
  • Property Type: Residential Lease
  • Property Sub Type: Condominium
  • Architectural Style: Traditional
  • Unit Levels: Two
  • Year Built Details: Preowned
  • Attribution Contact: 214-274-1261,214-274-1261
  • Co List Office Mls Id: INPL01
  • HumanModifiedYN: Yes
  • PetsAllowedYN: Yes
  • UniversalParcelId: urn:reso:upi:2.0:US:48113:10005170000B00141
  • MaximumNumberOfPets: 1
  • Special Features: VirtualTour
  • Stories: 2
  • Year Built: 1982

Interior Features

  • Square Footage: 1072.0
  • Windows: Window Coverings
  • Fireplace Features: Gas Log, Living Room
  • Interior Amenities: Decorative/Designer Lighting Fixtures, Granite Counters, High Speed Internet, Multiple Master Suites, Pantry, Cable TV, Vaulted Ceiling(s)
  • Flooring: Carpet, Ceramic Tile, Laminate
  • Appliances: Dryer, Dishwasher, Electric Range, Disposal, Microwave, Refrigerator, Washer
  • Basement YN: No
  • Fireplaces: 1

Beds/Baths

  • Full Bathrooms: 2
  • Half Bathrooms: 1
  • Total Bedrooms: 2

Exterior Features

  • Foundation: Slab
  • Community Features: Pool, Sidewalks, Trails/Paths
  • Roof: Composition
  • Construction Materials: Brick
  • Pool Features: Fenced, In Ground, None, Outdoor Pool, Community
  • Waterfront: No
  • Patio And Porch Features: Covered

Garage/Parking

  • Cooling System: Central Air, Ceiling Fan(s), Electric
  • Garage Spaces: 1.0
  • Carport Spaces: 1.0
  • Total Covered Spaces: 1.0
  • Parking Features: Additional Parking, Common, Concrete, Door-Single, Garage Faces Front, Garage, Garage Door Opener, Off Street, Parking Lot
  • Attached Garage YN: No
  • GarageYN: Yes

Utilities

  • Sewer: Public Sewer
  • Heating: Central, Electric
  • LaundryFeatures: In Kitchen
  • Utilities: Electricity Connected, Sewer Available, Water Available, Cable Available
  • Heating Yn: Yes

Condo/Co-op/Association

  • HOA Fee Includes: All Facilities, Association Management, Maintenance Grounds, Maintenance Structure

Schools

  • Elementary School: Bush
  • High School: White
  • Junior High Dist: Dallas ISD

Lot Info

  • PropertyAttachedYN: Yes
  • Lot Size Units: Acres
  • Lot Size Area: 3.645
  • Parcel Number: 10005170000B00141
  • Lot Size Acres: 3.645
  • Lot Size Sq Ft: 158776.2

Building Info

  • Year Built: 1982
  • StoriesTotal: 2
  • SeniorCommunityYN: No

MLS Schools

  • MiddleOrJuniorSchool: Walker

Ownership History

We collect this data history from publicly available records. To have your information removed, we recommend requesting removal directly through your county’s website.

Date Name Owned For Owner Type

Purchase Details

Closed on
Aug 8, 2023
Sold by
Bought by
Current Estimated Value
$270,348

Home Financials for this Owner

Home Financials are based on the most recent Mortgage that was taken out on this home.
Original Mortgage
$233,100
Interest Rate
0.0671%
Mortgage Type
New Conventional
Source: Public Records
Create a Home Valuation Report for This Property
The Home Valuation Report is an in-depth analysis detailing your home's value as well as a comparison with similar homes in the area

Home Values in the Area

Source: Public Records

Average Home Value in this Area


Source: Public Records

Purchase History

We collect this data history from publicly available records. To have your information removed, we recommend requesting removal directly through your county’s website.

Date Buyer Sale Price Title Company
-- Lawyers Title
Source: Public Records

Mortgage History

We collect this data history from publicly available records. To have your information removed, we recommend requesting removal directly through your county’s website.

Date Status Borrower Loan Amount
Open $233,100
Source: Public Records

Property History

We collect this data history from publicly available records. To have your information removed, we recommend requesting removal directly through your county’s website.

Date Event Price List to Sale Price per Sq Ft
06/14/2025 06/14/25 Rented -- -- --
05/19/2025 05/19/25 Under Contract -- -- --
05/06/2025 05/06/25 Price Changed $2,000 -4.8% $2 / Sq Ft
04/22/2025 04/22/25 Price Changed $2,100 -6.7% $2 / Sq Ft
03/02/2025 03/02/25 For Rent $2,250 -- --
Source: North Texas Real Estate Information Systems (NTREIS)

Tax History

We collect this data history from publicly available records. To have your information removed, we recommend requesting removal directly through your county’s website.

Year Tax Paid Tax Assessment Tax Assessment Total Assessment is a certain percentage of the fair market value that is determined by local assessors to be the total taxable value of land and additions on the property. Land Improvement
2025 $5,725 $268,000 $45,160 $222,840
2024 $5,736 $268,000 $45,160 $222,840
2023 $5,736 $192,370 $45,160 $147,210
2022 $4,548 $192,370 $45,160 $147,210
2021 $4,917 $198,320 $45,160 $153,160
2020 $4,229 $166,160 $45,160 $121,000
2019 $4,211 $160,800 $45,160 $115,640
2018 $2,908 $128,640 $0 $0
2017 $2,918 $116,850 $24,080 $92,770
2016 $2,731 $109,340 $24,080 $85,260
2015 $2,688 $109,340 $24,080 $85,260
2014 $2,688 $107,200 $24,080 $83,120
Source: Public Records

Agents Affiliated with this Home

  • Section Image
  • Section Image
See All Agents

Map

Source: North Texas Real Estate Information Systems (NTREIS)

MLS Number: 20853385

North Texas Real Estate Information Systems (NTREIS)

APN: 10005170000B00141

Your Personal Tour Guide

Ask me questions while you tour the home.