NOT LISTED FOR SALE

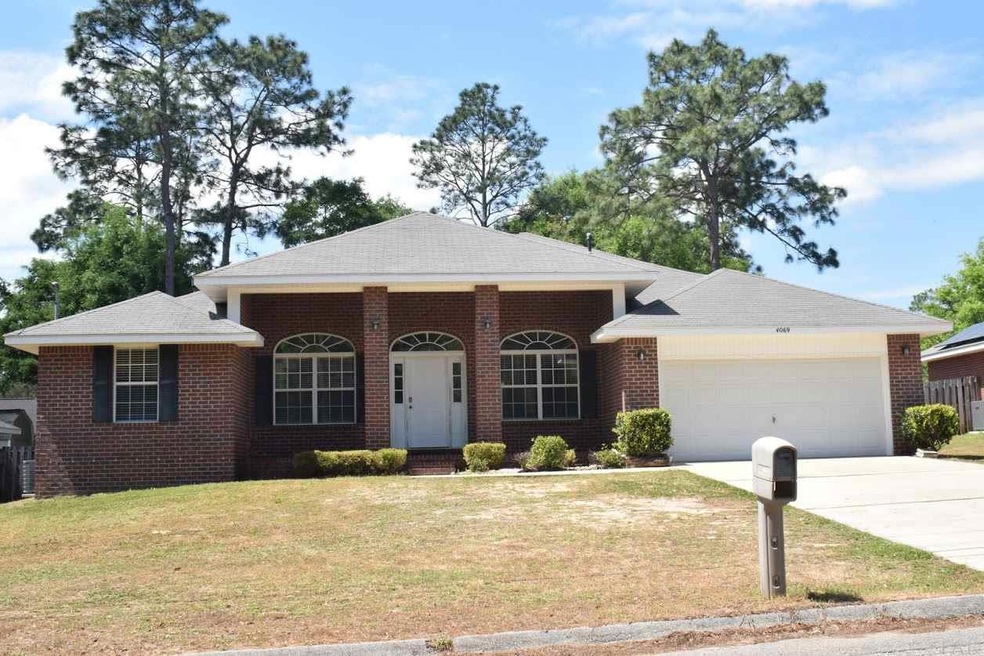
4069 Audiss Rd Milton, FL 32583

Bagdad Area

Estimated Value: $309,608 - $327,000

4 Beds
2 Baths
2,169 Sq Ft
$147/Sq Ft Est. Value

Sale Details

Date Sold: June 19, 2020

Last sale price $226,000 $104 Per Sq Ft

Est. 41% increase in value since last sale

Current estimated payment $1,901 / mo

26 Days on Market

Highlights

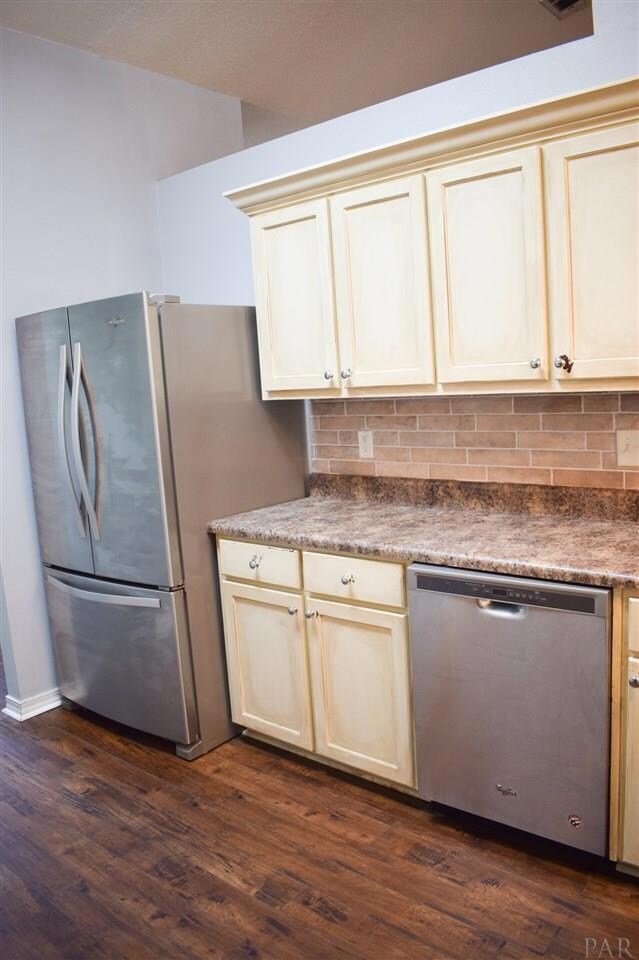
  • Updated Kitchen
  • Contemporary Architecture
  • Lanai
  • Deck
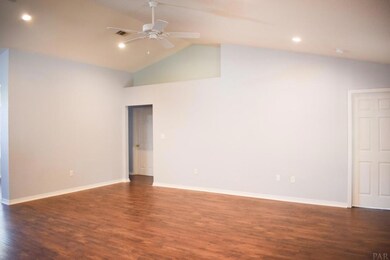
  • Vaulted Ceiling
  • No HOA

About This Home

As of June 2020

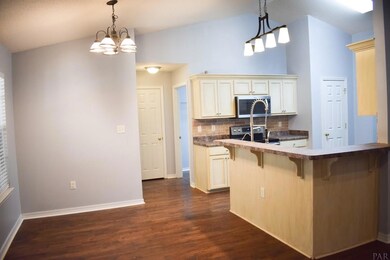
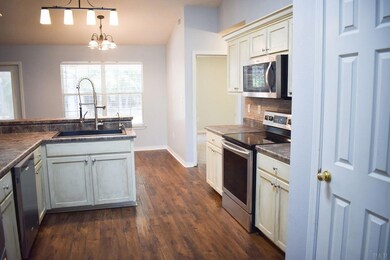
Split floor plan, very spacious home. Floors replaced in 2017, appliances replaced in 2017. Wood deck added in the back yard in 2018. Conveniently located to the interstate. Be in Pensacola in less than 20 minutes. This is a must see home in a great location.

Last Agent to Sell the Property

Robert Murphy, Jr.

Real Estate Resources FL LLC Listed on: 04/03/2020
Last Buyer's Agent

Robert Murphy, Jr.

Real Estate Resources FL LLC Listed on: 04/03/2020

Home Details

Home Type

  • Single Family

Year Built

  • Built in 2004

Lot Details

  • 11,761 Sq Ft Lot
  • Back Yard Fenced

Parking

  • 2 Car Garage
  • Garage Door Opener

Home Design

  • Contemporary Architecture
  • Brick Exterior Construction
  • Slab Foundation
  • Composition Roof

Interior Spaces

  • 2,169 Sq Ft Home
  • 1-Story Property
  • Vaulted Ceiling
  • Ceiling Fan
  • Recessed Lighting
  • Blinds
  • Formal Dining Room
  • Home Office
  • Inside Utility
  • Washer and Dryer Hookup
  • Fire and Smoke Detector

Kitchen

  • Updated Kitchen
  • Breakfast Area or Nook
  • Breakfast Bar
  • Self-Cleaning Oven
  • Built-In Microwave
  • Dishwasher
  • Laminate Countertops
  • Disposal

Flooring

  • Carpet
  • Laminate

Bedrooms and Bathrooms

  • 4 Bedrooms
  • Dual Closets
  • Walk-In Closet
  • 2 Full Bathrooms
  • Dual Vanity Sinks in Primary Bathroom
  • Soaking Tub
  • Separate Shower

Eco-Friendly Details

  • Energy-Efficient Insulation

Outdoor Features

  • Deck
  • Lanai

Schools

  • Bagdad Elementary School
  • R. Hobbs Middle School
  • Milton High School

Utilities

  • Central Air
  • Heating System Uses Natural Gas
  • Baseboard Heating
  • Gas Water Heater

Community Details

  • No Home Owners Association

Listing and Financial Details

  • Assessor Parcel Number 221N280000045200000

Home Details

Home Type

Single Family

Year Built

Built in 2004

Lot Details

0.27 Acres

Parking

2

Listing Details

  • Stories: 1
  • Parcel Number: 221N280000045200000
  • Property Type: Residential
  • Year Built: 2004
  • Electric: Circuit Breakers, Copper Wiring
  • Property Sub Type: Single Family Residence
  • Horses: No
  • Lot Size Acres: 0.27
  • Road Surface Type: Paved
  • Subdivision Name: None
  • Directions: Heading east on highway 90 from pace turn right on to Galt city rd. At stop sign turn left on to old bagdad hwy. Turn right on to Audiss Rd. House is on the right.
  • Architectural Style: Contemporary
  • Carport Y N: No
  • Garage Yn: Yes
  • Unit Levels: One
  • New Construction: No
  • Efficiency: Insulation, Insulated Walls
  • Property Attached Yn: No
  • Special Features: None

Interior Features

  • Appliances: Gas Water Heater, Built In Microwave, Dishwasher, Disposal, Microwave, Refrigerator, Self Cleaning Oven
  • Full Bathrooms: 2
  • Total Bedrooms: 4
  • Flooring: Carpet, Laminate
  • Interior Amenities: Baseboards, Ceiling Fan(s), Plant Ledges, Recessed Lighting, Vaulted Ceiling(s), Walk-In Closet(s), Office/Study
  • Living Area: 2169
  • Window Features: Blinds
  • Bedroom/Bathroom Features: Not Updated
  • Dining Room Features: Breakfast Bar, Breakfast Room/Nook, Formal Dining Room
  • Master Bedroom Master Bedroom Level: First
  • Master Bedroom Master Bedroom Width: 13
  • Room Bedroom2 Level: First
  • Master Bedroom Features: High Ceilings
  • Room Kitchen Features: Updated, Laminate Counters, Pantry
  • Room Master Bedroom Area: 208
  • Master Bathroom Features: 2 or More Closets, Double Vanity, Soaking Tub, Separate Shower, Walk-In Closet(s)

Exterior Features

  • Roof: Composition
  • Fencing: Back Yard
  • Pool Features: None
  • Construction Type: Brick
  • Foundation Details: Slab
  • Patio And Porch Features: Lanai, Deck
  • Property Condition: Resale

Garage/Parking

  • Covered Parking Spaces: 2
  • Garage Spaces: 2
  • Parking Features: 2 Car Garage, Garage Door Opener
  • Total Parking Spaces: 2

Utilities

  • Heating: Natural Gas
  • Cooling: Central Air, Ceiling Fan(s)
  • Sewer: Public Sewer
  • Laundry Features: Inside, W/D Hookups
  • Security: Smoke Detector(s)
  • Cooling Y N: Yes
  • Heating Yn: Yes
  • Water Source: Public

Condo/Co-op/Association

  • Association Fee Frequency: Annually
  • Association: No

Schools

  • Elementary School: Bagdad
  • High School: Milton
  • Middle Or Junior School: R. Hobbs

Lot Info

  • Lot Size Sq Ft: 11761.2
  • Zoning Description: Res Single
  • ResoLotSizeUnits: Acres

Ownership History

We collect this data history from publicly available records. To have your information removed, we recommend requesting removal directly through your county’s website.

Date Name Owned For Owner Type

Purchase Details

Listed on
Apr 3, 2020
Closed on
Jun 19, 2020
Sold by
Bought by
Seller's Agent
Robert Murphy, Jr.
Real Estate Resources FL LLC
Buyer's Agent
Robert Murphy, Jr.
Real Estate Resources FL LLC
List Price
$216,990
Sold Price
$226,000
Premium/Discount to List
$9,010
4.15%
Current Estimated Value
$318,902

Home Financials for this Owner

Home Financials are based on the most recent Mortgage that was taken out on this home.
Estimated Appreciation
$92,902
Avg. Annual Appreciation
5.79%
Original Mortgage
$221,906
Interest Rate
0.032%
Mortgage Type
FHA

Purchase Details

Listed on
May 25, 2017
Closed on
Jul 10, 2017
Sold by
Bought by
Seller's Agent
Anthony Sessa
RE/MAX HORIZONS REALTY
Buyer's Agent
James 'Brandon' Crew
The Realty Vault
List Price
$137,000
Sold Price
$143,000
Premium/Discount to List
$6,000
4.38%

Home Financials for this Owner

Home Financials are based on the most recent Mortgage that was taken out on this home.
Avg. Annual Appreciation
16.84%

Purchase Details

Closed on
Feb 18, 2016
Sold by
Bought by

Purchase Details

Closed on
Feb 1, 2016
Bought by

Purchase Details

Closed on
Nov 3, 2015
Sold by
Bought by

Purchase Details

Closed on
Jun 17, 2005
Sold by
Bought by

Home Financials for this Owner

Home Financials are based on the most recent Mortgage that was taken out on this home.
Original Mortgage
$174,800
Interest Rate
0.0566%
Mortgage Type
New Conventional

Purchase Details

Closed on
Apr 19, 2005
Sold by
Bought by

Home Financials for this Owner

Home Financials are based on the most recent Mortgage that was taken out on this home.
Original Mortgage
$174,800
Interest Rate
0.0566%
Mortgage Type
New Conventional
Source: Public Records
Create a Home Valuation Report for This Property
The Home Valuation Report is an in-depth analysis detailing your home's value as well as a comparison with similar homes in the area

Home Values in the Area

Source: Public Records

Average Home Value in this Area


Source: Public Records

Purchase History

We collect this data history from publicly available records. To have your information removed, we recommend requesting removal directly through your county’s website.

Date Buyer Sale Price Title Company
$226,000 Citizens Title Group Inc
$143,000 Attorney
-- None Available
$100 --
$115,100 None Available
$218,500 Moulton Land Title Inc
$146,800 --
Source: Public Records

Mortgage History

We collect this data history from publicly available records. To have your information removed, we recommend requesting removal directly through your county’s website.

Date Status Borrower Loan Amount
Open $219,302
Closed $221,906
Previous Owner $44,251
Previous Owner $174,800
Previous Owner $132,097
Source: Public Records

Property History

We collect this data history from publicly available records. To have your information removed, we recommend requesting removal directly through your county’s website.

Date Event Price List to Sale Price per Sq Ft Prior Sale
06/19/2020 06/19/20 Sold $226,000 +0.4% $104 / Sq Ft
04/15/2020 04/15/20 Price Changed $224,990 +3.7% $104 / Sq Ft
04/03/2020 04/03/20 For Sale $216,990 +51.7% $100 / Sq Ft
07/12/2017 07/12/17 Sold $143,000 +4.4% $66 / Sq Ft View Prior Sale
05/23/2017 05/23/17 For Sale $137,000 -- $63 / Sq Ft
Source: Pensacola Association of REALTORS®

Tax History

We collect this data history from publicly available records. To have your information removed, we recommend requesting removal directly through your county’s website.

Year Tax Paid Tax Assessment Tax Assessment Total Assessment is a certain percentage of the fair market value that is determined by local assessors to be the total taxable value of land and additions on the property. Land Improvement
2025 $1,961 $201,672
2024 $1,923 $195,988
2023 $1,923 $190,280 $0 $0
2022 $1,878 $184,738 $0 $0
2021 $1,869 $179,357 $13,000 $166,357
2020 $1,542 $151,456 $0 $0
2019 $1,505 $148,051 $0 $0
2018 $1,977 $146,581 $0 $0
2017 $1,811 $135,774 $0 $0
2016 $1,794 $131,781 $0 $0
2015 $1,256 $124,276 $0 $0
2014 $1,266 $123,290 $0 $0
Source: Public Records

Agents Affiliated with this Home

  • Section Image
  • Section Image
  • Section Image
See All Agents

Map

Source: Pensacola Association of REALTORS®

MLS Number: 570347

Pensacola Association of REALTORS®

APN: 22-1N-28-0000-04520-0000

Your Personal Tour Guide

Ask me questions while you tour the home.