
Barbara Raley
Berkshire Hathaway HomeServices PenFed Realty
(301) 690-9167
26 Total Sales
1 in Leonardtown
$340,000 Price
Estimated Value: $663,661 - $771,000
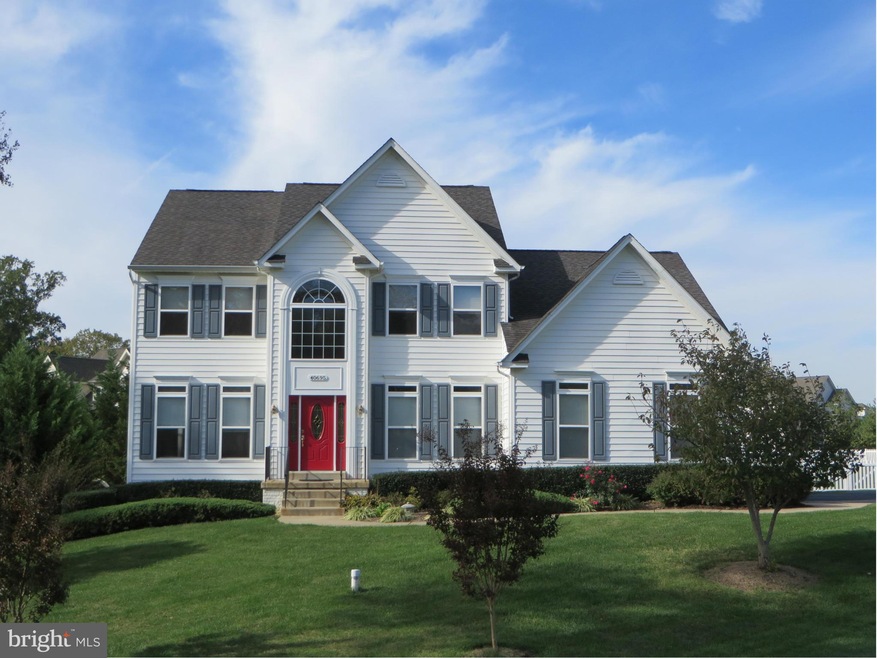
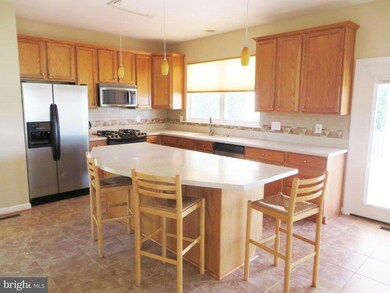
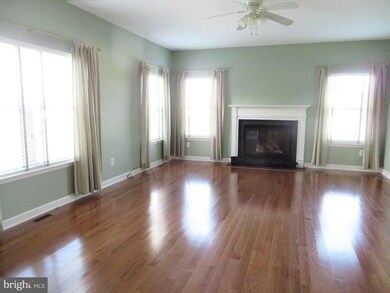
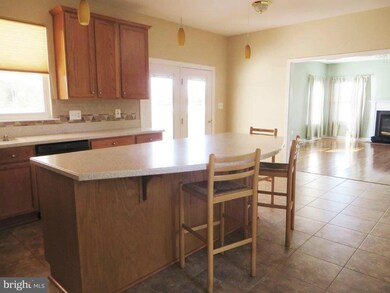
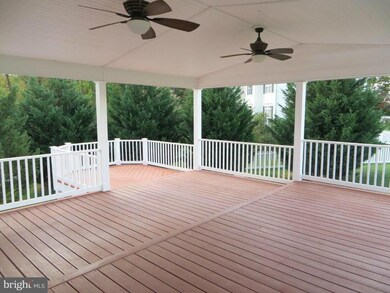
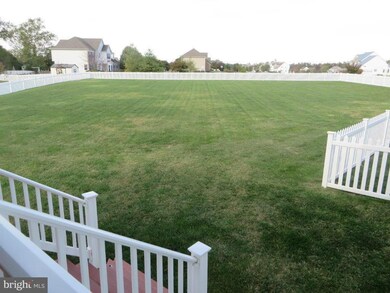
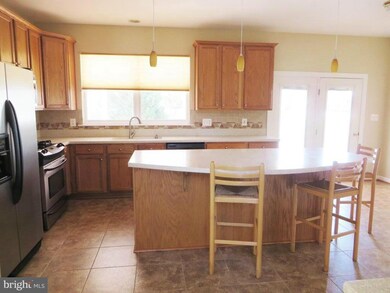
Elegant Colonial--classic charm on 1+ AC w/beautiful upgrades: hardwood, DuraCeramic, stylish Mba w/granite & tile, KT w/fresh paint & tile backsplash! Outdoor paradise w/HUGE fenced yard, massive covered deck, brick patio, landscaping. FR w/gas FP; LR & DR; study/office; MBR w/2 custom closets; fin bsmnt w/2 big rec spaces, 3rd FB, storage rm; side-load gar. Access to bay only $50/year!
Last Agent to Sell the Property
(301) 862-2169 tommy.higgins@c21nm.com CENTURY 21 New Millennium License #513581 Listed on: 03/02/2015
We collect this data history from publicly available records. To have your information removed, we recommend requesting removal directly through your county’s website.
Barbara Raley
Berkshire Hathaway HomeServices PenFed Realty
(301) 690-9167
26 Total Sales
1 in Leonardtown
$340,000 Price
Mark Bertini
RLAH @properties
(202) 883-8760
78 Total Sales
1 in Leonardtown
$375,000 Price
Deanna Rothstein
RE/MAX One
(240) 434-0867
21 Total Sales
10 in Leonardtown
$335K - $720K Price Range
Steve Belinky
RE/MAX United Real Estate
(240) 540-5128
120 Total Sales
1 in Leonardtown
$434,900 Price
Mr. Eric Stewart
Long & Foster Real Estate, Inc.
(240) 702-1551
385 Total Sales
1 in Leonardtown
$715,000 Price
Sharyn Ahmad
RE/MAX Realty Group
(301) 857-4885
87 Total Sales
3 in Leonardtown
$340K - $580K Price Range
We collect this data history from publicly available records. To have your information removed, we recommend requesting removal directly through your county’s website.
| Date | Buyer | Sale Price | Title Company |
|---|---|---|---|
| $405,000 | Attorney | ||
| Mcdowell Charles K | $405,000 | -- | |
| St Maries Builders Llc | $65,000 | -- | |
| Cresce Arthur R | $100,000 | -- |
We collect this data history from publicly available records. To have your information removed, we recommend requesting removal directly through your county’s website.
| Date | Status | Borrower | Loan Amount |
|---|---|---|---|
| Open | $371,300 | ||
| Closed | Lukasewicz Tiffany Lynn | $405,000 | |
| Previous Owner | Mcdowell Charles K | $296,100 | |
| Previous Owner | Mcdowell Charles K | $50,000 | |
| Previous Owner | Mcdowell Denise S | $315,000 |
We collect this data history from publicly available records. To have your information removed, we recommend requesting removal directly through your county’s website.
| Year | Tax Paid | Tax Assessment Tax Assessment Total Assessment is a certain percentage of the fair market value that is determined by local assessors to be the total taxable value of land and additions on the property. | Land | Improvement |
|---|---|---|---|---|
| 2026 | $5,566 | $585,167 | $0 | $0 |
| 2025 | $5,566 | $536,900 | $115,300 | $421,600 |
| 2024 | $5,292 | $510,800 | $0 | $0 |
| 2023 | $4,977 | $484,700 | $0 | $0 |
| 2022 | $4,821 | $458,600 | $120,300 | $338,300 |
| 2021 | $4,769 | $453,667 | $0 | $0 |
| 2020 | $4,717 | $448,733 | $0 | $0 |
| 2019 | $4,665 | $443,800 | $120,300 | $323,500 |
| 2018 | $4,638 | $441,333 | $0 | $0 |
| 2017 | $4,594 | $438,867 | $0 | $0 |
| 2016 | -- | $436,400 | $0 | $0 |
| 2015 | $4,360 | $430,733 | $0 | $0 |
| 2014 | $4,360 | $425,067 | $0 | $0 |
Seller's Agent in 2015
Christine Shemeta
Century 21 New Millennium
(717) 855-5660
63 Total Sales
Buyer's Agent in 2015
Jan Barnes
Century 21 New Millennium
(240) 298-1232
48 Total Sales
Source: Bright MLS
MLS Number: 1001103733
APN: 03-064107
Disclaimer: Certain information contained herein is derived from information provided by parties other than Homes.com. All information provided is deemed reliable, but is not guaranteed to be accurate and should be independently verified.
The data relating to real estate for sale on this website appears in part through the BRIGHT Internet Data Exchange program, a voluntary cooperative exchange of property listing data between licensed real estate brokerage firms, and is provided by BRIGHT through a licensing agreement.
Listing information is from various brokers who participate in the Bright MLS IDX program and not all listings may be visible on the site.
The property information being provided on or through the website is for the personal, non-commercial use of consumers and such information may not be used for any purpose other than to identify prospective properties consumers may be interested in purchasing.
Some properties which appear for sale on the website may no longer be available because they are for instance, under contract, sold or are no longer being offered for sale.
Property information displayed is deemed reliable but is not guaranteed.
Copyright 2026 Bright MLS, Inc.
Ask me questions while you tour the home.