
John Scaglione
Coldwell Banker Schmidt Realty
(234) 271-3914
328 Total Sales
4 in North Barberton
$127K - $185K Price Range

Estimated Value: $134,000 - $165,271
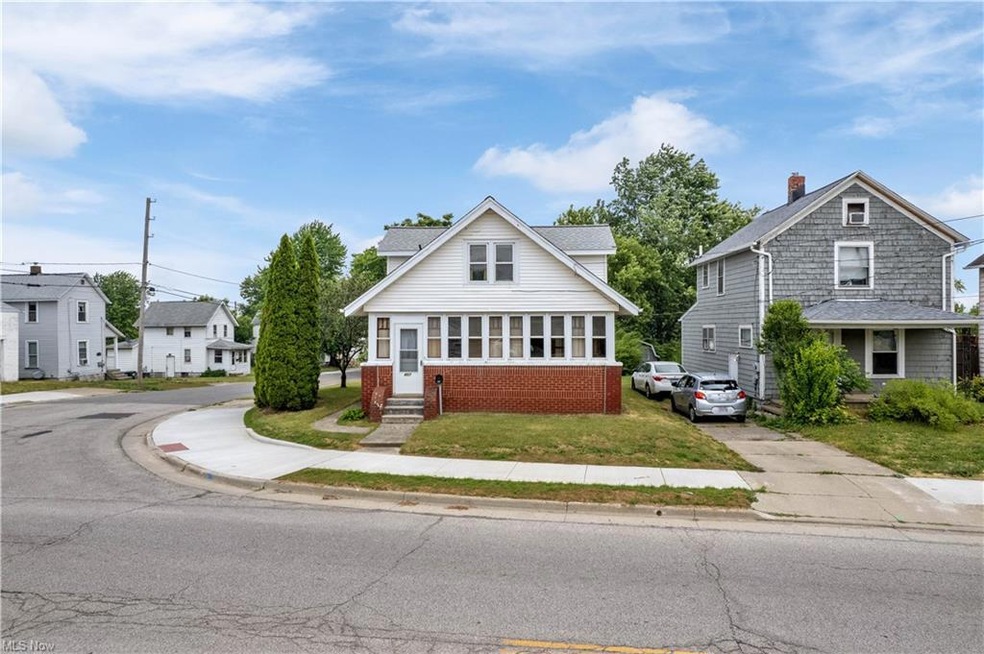
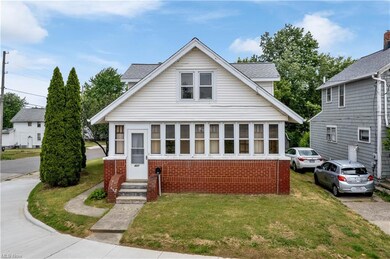
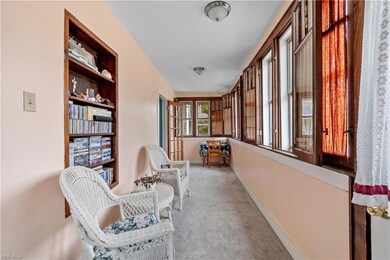
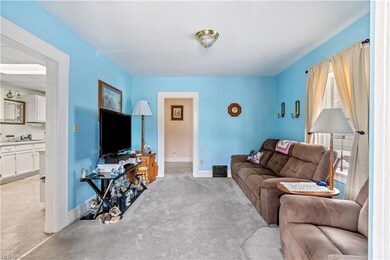
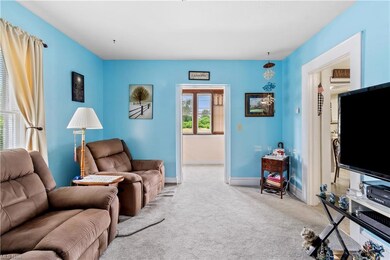
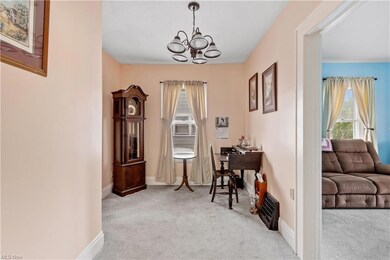
Charming bungalow close to Norton for easy access to shopping and amenities. Main floor has good traffic flow with a circular layout. There is access to the office and full main floor bathroom from the kitchen in one direction and the living room in another direction. The eat in kitchen is large with lots of cupboards. Main floor full bath has a walk in shower. The main floor office was once used as a small bedroom. Finished front porch has a wall of windows and natural light. Pleasant breezes drift through house from the open windows. Upstairs are 3 bedrooms with closets neatly tucked into the eaves and this full bathroom has a tub for those who prefer a bath. In the tidy basement there is a workbench and storage room. Back patio is a peaceful spot to relax. A two car garage rounds out the property. Window a/c units will remain, kitchen appliances remain, washer and dryer remain. Entire home was repainted and new carpeting installed since 2021. Roof 2022. Come and see this well maintained great little home today!
Last Agent to Sell the Property
Keller Williams Legacy Group Realty License #2019006117 Listed on: 06/22/2023
We collect this data history from publicly available records. To have your information removed, we recommend requesting removal directly through your county’s website.
John Scaglione
Coldwell Banker Schmidt Realty
(234) 271-3914
328 Total Sales
4 in North Barberton
$127K - $185K Price Range
Aaron Dolata
Russell Real Estate Services
(440) 664-2303
171 Total Sales
1 in North Barberton
$165,000 Price
Robert Rosser
Keller Williams Elevate
(330) 590-5078
149 Total Sales
1 in North Barberton
$241,000 Price
Sam LoFaso
LoFaso Real Estate Services
(440) 664-3535
336 Total Sales
1 in North Barberton
$145,200 Price
Lesa 'Lilly' Lillibridge
Keller Williams Chervenic Rlty
(234) 271-4345
291 Total Sales
3 in North Barberton
$80K - $156K Price Range
Steve Spinelli
Keller Williams Chervenic Rlty
(330) 294-6975
215 Total Sales
3 in North Barberton
$95K - $128K Price Range
We collect this data history from publicly available records. To have your information removed, we recommend requesting removal directly through your county’s website.
| Date | Buyer | Sale Price | Title Company |
|---|---|---|---|
| $135,000 | None Listed On Document | ||
| Miller Gary L | $64,000 | Minnesota Title Agency | |
| Pickering Donald W | $1,000 | None Available | |
| Wahl John W Essie L | $74,000 | -- |
We collect this data history from publicly available records. To have your information removed, we recommend requesting removal directly through your county’s website.
| Date | Status | Borrower | Loan Amount |
|---|---|---|---|
| Open | $132,554 | ||
| Previous Owner | Miller Gary L | $62,080 |
We collect this data history from publicly available records. To have your information removed, we recommend requesting removal directly through your county’s website.
| Date | Event | Price | List to Sale | Price per Sq Ft | Prior Sale |
|---|---|---|---|---|---|
| 08/29/2023 08/29/23 | Sold | $135,000 | 0.0% | $124 / Sq Ft | |
| 08/04/2023 08/04/23 | Pending | -- | -- | -- | |
| 07/30/2023 07/30/23 | For Sale | $135,000 | 0.0% | $124 / Sq Ft | |
| 07/26/2023 07/26/23 | Pending | -- | -- | -- | |
| 07/03/2023 07/03/23 | Price Changed | $135,000 | -6.9% | $124 / Sq Ft | |
| 06/22/2023 06/22/23 | For Sale | $145,000 | +126.6% | $133 / Sq Ft | |
| 10/08/2020 10/08/20 | Sold | $64,000 | -2.3% | $56 / Sq Ft | View Prior Sale |
| 09/02/2020 09/02/20 | Pending | -- | -- | -- | |
| 08/28/2020 08/28/20 | For Sale | $65,500 | +555.0% | $57 / Sq Ft | |
| 11/09/2012 11/09/12 | Sold | $10,000 | -74.9% | $9 / Sq Ft | View Prior Sale |
| 10/12/2012 10/12/12 | Pending | -- | -- | -- | |
| 03/21/2012 03/21/12 | For Sale | $39,900 | -- | $38 / Sq Ft |
We collect this data history from publicly available records. To have your information removed, we recommend requesting removal directly through your county’s website.
| Year | Tax Paid | Tax Assessment Tax Assessment Total Assessment is a certain percentage of the fair market value that is determined by local assessors to be the total taxable value of land and additions on the property. | Land | Improvement |
|---|---|---|---|---|
| 2026 | $3,407 | $48,507 | $10,514 | $37,993 |
| 2024 | $1,790 | $40,765 | $10,525 | $30,240 |
| 2023 | $1,790 | $35,816 | $10,525 | $25,291 |
| 2022 | $1,339 | $23,241 | $6,619 | $16,622 |
| 2021 | $1,416 | $24,585 | $6,619 | $17,966 |
| 2020 | $1,424 | $24,590 | $6,620 | $17,970 |
| 2019 | $1,344 | $21,030 | $7,350 | $13,680 |
| 2018 | $1,324 | $21,030 | $7,350 | $13,680 |
| 2017 | $1,379 | $21,030 | $7,350 | $13,680 |
| 2016 | $1,382 | $21,620 | $6,090 | $15,530 |
| 2015 | $1,379 | $21,620 | $6,090 | $15,530 |
| 2014 | $1,372 | $21,620 | $6,090 | $15,530 |
| 2013 | $1,629 | $20,870 | $6,090 | $14,780 |
Seller's Agent in 2023
Scott Killy
Keller Williams Legacy Group Realty
(330) 600-7535
1 in this area
229 Total Sales
MC
Buyer's Agent in 2023
Melanie Corrin
Waypoint Real Estate Group, LLC
(330) 886-8002
3 in this area
100 Total Sales
CW
Seller's Agent in 2020
Cheryl Woods
High Point Real Estate Group
(330) 327-0016
13 Total Sales
Seller's Agent in 2012
Barbara Snyder
Snyder & Snyder Real Estate
(330) 434-6141
183 Total Sales
Source: MLS Now
MLS Number: 4468230
APN: 01-14433
Disclaimer: Certain information contained herein is derived from information provided by parties other than Homes.com. All information provided is deemed reliable, but is not guaranteed to be accurate and should be independently verified.
IDX information is provided exclusively for personal, non-commercial use, and may not be used for any purpose other than to identify prospective properties consumers may be interested in purchasing. Information is deemed reliable but not guaranteed.
Ask me questions while you tour the home.