
Josh Ritchie
RE/MAX Legendary
(828) 392-1709
175 Total Sales
3 in Kenworth
$170K - $219K Price Range
Estimated Value: $179,000 - $207,000
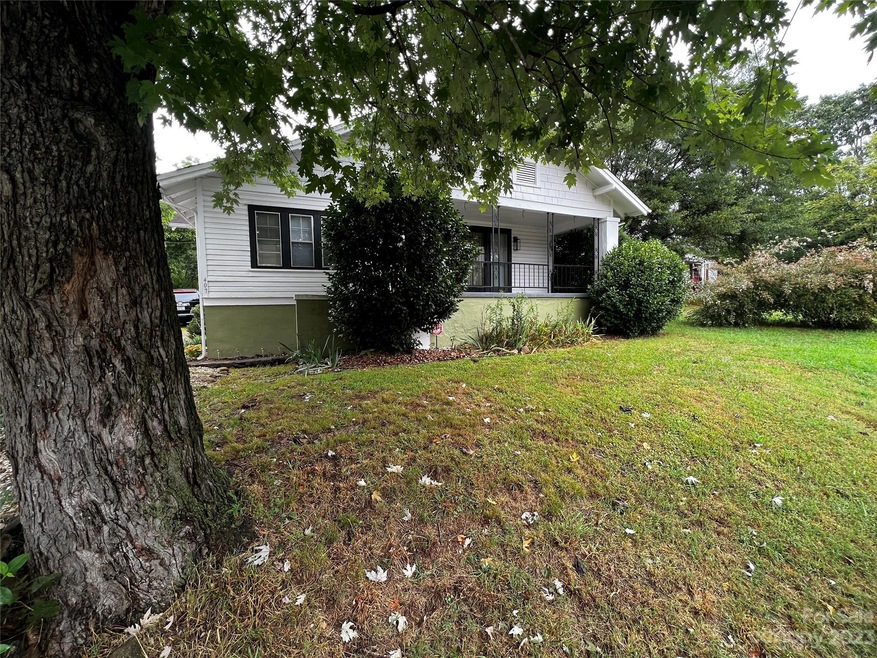
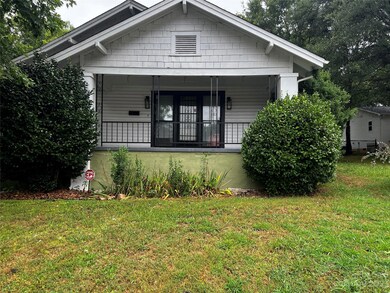
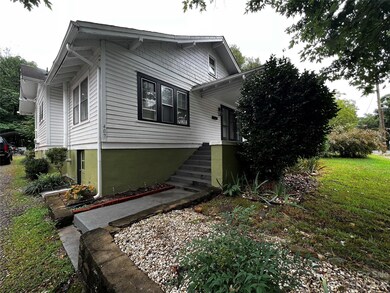
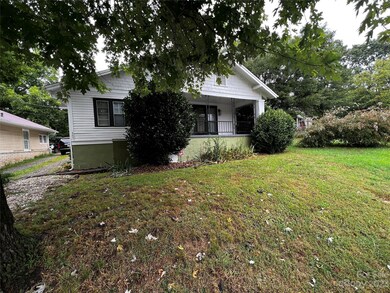
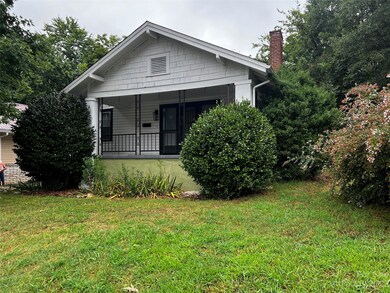
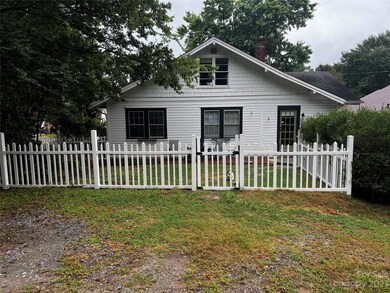
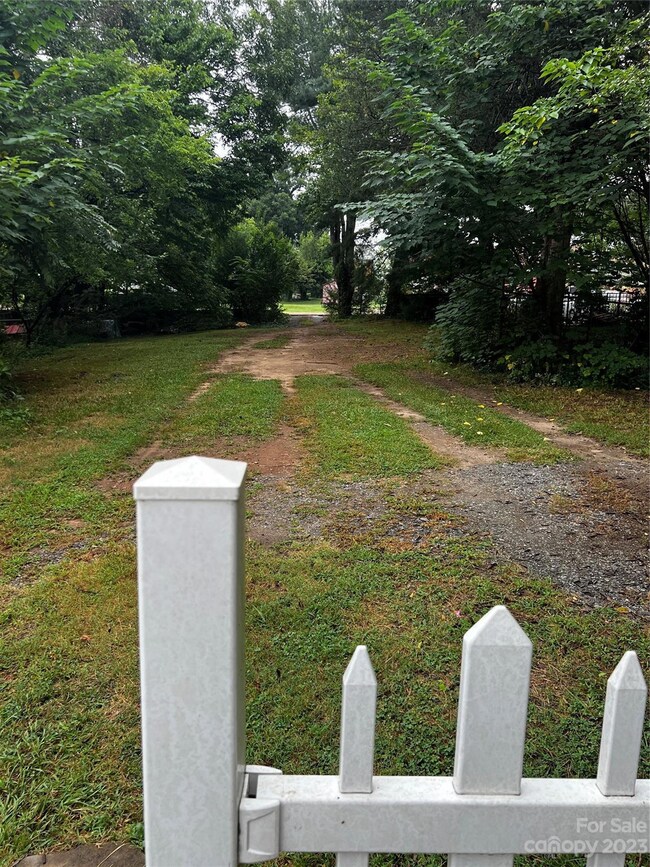
ADORABLE BUNGALOW NEAR DOWNTOWN HICKORY, VIEWMONT, LENOIR-RHYNE! Take a look at this remodeled 2-3 bedroom, 1 bath affordable home! Huge kitchen with aesthetically pleasing updates & appliances. Separate dining room could be a den. Lots of built-ins, nooks & crannies! Spacious living room with fireplace. Two bedrooms on main level and a beautiful remodeled bathroom with freestanding claw foot tub! Upstairs is a huge room that is heated/cooled and finished, however, pitch of roof is below 7 ft so it is counted as uhsf. It is nearly 300 sf and has a large closet and window. The flex room could easily be a 3rd bedroom, play room, etc. Basement provides additional storage and has interior & exterior entrance. Cute fenced back yard for pets to play safely. The driveway is shared, however there appears to be a separate driveway from the backyard.
Last Agent to Sell the Property
Walker Real Estate Services LLC Brokerage Email: rhonda.realtor.lenoir@gmail.com License #202018 Listed on: 08/31/2023
We collect this data history from publicly available records. To have your information removed, we recommend requesting removal directly through your county’s website.
Josh Ritchie
RE/MAX Legendary
(828) 392-1709
175 Total Sales
3 in Kenworth
$170K - $219K Price Range
Danielle Stone
RE/MAX A-Team
(828) 523-8779
129 Total Sales
1 in Kenworth
$159,000 Price
Elizabeth Franklin
Realty Executives of Hickory
(828) 523-8818
102 Total Sales
2 in Kenworth
$13K - $115K Price Range
Kristine Hutton
Coldwell Banker Boyd & Hassell
(828) 624-3481
66 Total Sales
1 in Kenworth
$160,000 Price
Jade Isenhour
Realty Executives of Hickory
(828) 624-5052
104 Total Sales
1 in Kenworth
$162,000 Price
Monica Setzer
True North Realty
(828) 845-8090
74 Total Sales
1 in Kenworth
$58,000 Price
We collect this data history from publicly available records. To have your information removed, we recommend requesting removal directly through your county’s website.
| Date | Buyer | Sale Price | Title Company |
|---|---|---|---|
| $170,000 | None Listed On Document | ||
| Warren William R | $125,000 | None Available |
We collect this data history from publicly available records. To have your information removed, we recommend requesting removal directly through your county’s website.
| Date | Status | Borrower | Loan Amount |
|---|---|---|---|
| Open | $159,800 | ||
| Previous Owner | Warren William R | $18,750 | |
| Previous Owner | Atlantic Contractiing & Dev Comapny Llc | $25,600 |
We collect this data history from publicly available records. To have your information removed, we recommend requesting removal directly through your county’s website.
| Date | Event | Price | List to Sale | Price per Sq Ft |
|---|---|---|---|---|
| 12/14/2023 12/14/23 | Sold | $169,900 | 0.0% | $146 / Sq Ft |
| 08/31/2023 08/31/23 | For Sale | $169,900 | -- | $146 / Sq Ft |
We collect this data history from publicly available records. To have your information removed, we recommend requesting removal directly through your county’s website.
| Year | Tax Paid | Tax Assessment Tax Assessment Total Assessment is a certain percentage of the fair market value that is determined by local assessors to be the total taxable value of land and additions on the property. | Land | Improvement |
|---|---|---|---|---|
| 2026 | $699 | $175,400 | $6,100 | $169,300 |
| 2025 | $1,497 | $175,400 | $6,100 | $169,300 |
| 2024 | $1,497 | $175,400 | $6,100 | $169,300 |
| 2023 | $1,497 | $175,400 | $6,100 | $169,300 |
| 2022 | $1,135 | $94,400 | $6,100 | $88,300 |
| 2021 | $1,135 | $94,400 | $6,100 | $88,300 |
| 2020 | $773 | $66,500 | $0 | $0 |
| 2019 | $773 | $66,500 | $0 | $0 |
| 2018 | $740 | $64,800 | $5,900 | $58,900 |
| 2017 | $740 | $0 | $0 | $0 |
| 2016 | $740 | $0 | $0 | $0 |
| 2015 | $639 | $64,800 | $5,900 | $58,900 |
| 2014 | $639 | $62,000 | $4,900 | $57,100 |
Seller's Agent in 2023
Rhonda Walker
Walker Real Estate Services LLC
(828) 612-8908
1 in this area
184 Total Sales
Buyer's Agent in 2023
Diane Dick
Apple Realty of Lincolnton
(980) 241-8183
1 in this area
138 Total Sales
Source: Canopy MLS
MLS Number: 4065234
APN: 3702088719850000
Disclaimer: Certain information contained herein is derived from information provided by parties other than Homes.com. All information provided is deemed reliable, but is not guaranteed to be accurate and should be independently verified.
All data is obtained from various sources and may not have been verified by broker or MLS GRID. Supplied Open House Information is subject to change without notice. All information should be independently reviewed and verified for accuracy. Properties may or may not be listed by the office/agent presenting the information. Some IDX listings have been excluded from this website.
Based on information submitted to the MLS GRID
Listings courtesy of Canopy MLS as distributed by MLS GRID
Ask me questions while you tour the home.