
Deanna Mazzotta
Keller Williams RE Hawley
(570) 616-8389
204 Total Sales
4 in Hyde Park
$80K - $175K Price Range
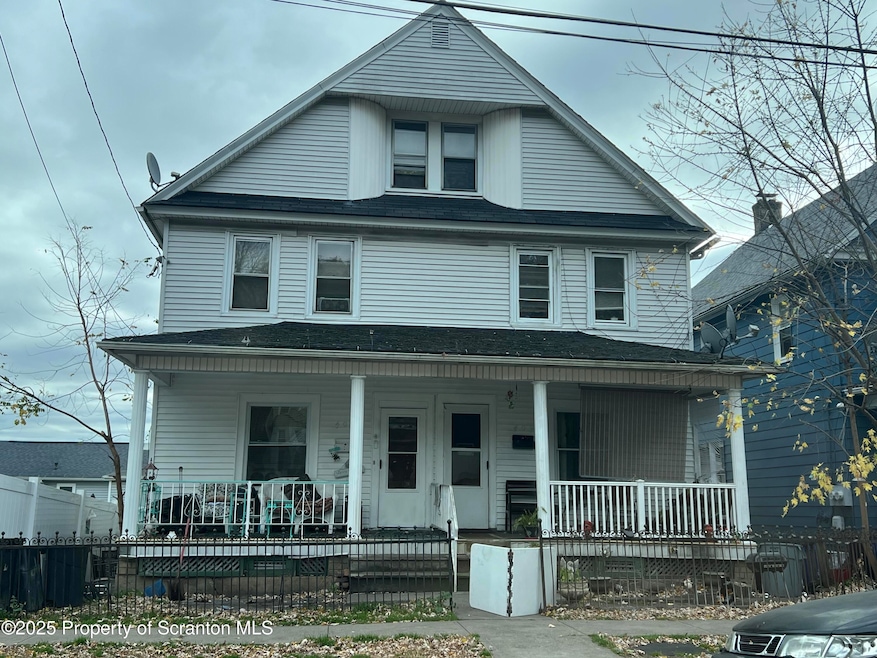


All separate utilities. Sewer, water, electricity, and gas heat. Tenants pay all of their own utilities. Two unit, side-by-side, investment property with 3 bedrooms and 1 full bathroom on each side. Located in West Scranton and close to laundromats, food, and shopping. Both sides are currently month-to-month which offers the buyer options for future use.
Last Agent to Sell the Property
CLASSIC PROPERTIES License #RS329591 Listed on: 09/05/2025
Last Buyer's Agent
Marisol Torres
EXP Realty LLC License #RS378934
Deanna Mazzotta
Keller Williams RE Hawley
(570) 616-8389
204 Total Sales
4 in Hyde Park
$80K - $175K Price Range
Pamela McGovern
Classic Properties - Mountaintop
(570) 609-2093
124 Total Sales
1 in Hyde Park
$480,000 Price
Casey Johnston
RPA Real Estate
(272) 268-7129
135 Total Sales
2 in Hyde Park
$44K - $60K Price Range
Felipe Rosero Salazar
Christian Saunders Real Estate
(272) 770-3331
66 Total Sales
19 in Hyde Park
$13K - $318K Price Range
Jennifer Golden
Iron Valley Real Estate Greater Scranton
(570) 569-1374
74 Total Sales
10 in Hyde Park
$65K - $255K Price Range
Michael Taluto
ERA One Source Realty
(570) 569-1509
50 Total Sales
13 in Hyde Park
$14K - $275K Price Range
We collect this data history from publicly available records. To have your information removed, we recommend requesting removal directly through your county’s website.
| Date | Event | Price | List to Sale | Price per Sq Ft |
|---|---|---|---|---|
| 01/16/2026 01/16/26 | Sold | $180,000 | 0.0% | $75 / Sq Ft |
| 11/27/2025 11/27/25 | Pending | -- | -- | -- |
| 09/05/2025 09/05/25 | For Sale | $180,000 | -- | $75 / Sq Ft |
We collect this data history from publicly available records. To have your information removed, we recommend requesting removal directly through your county’s website.
| Year | Tax Paid | Tax Assessment Tax Assessment Total Assessment is a certain percentage of the fair market value that is determined by local assessors to be the total taxable value of land and additions on the property. | Land | Improvement |
|---|---|---|---|---|
| 2025 | $4,340 | $115,000 | $21,120 | $93,880 |
| 2024 | $4,137 | $107,920 | $21,120 | $86,800 |
| 2023 | $4,137 | $100,440 | $24,000 | $76,440 |
| 2022 | $3,235 | $83,520 | $22,000 | $61,520 |
| 2021 | $2,211 | $53,960 | $10,800 | $43,160 |
| 2020 | $2,222 | $53,960 | $10,800 | $43,160 |
| 2019 | $2,145 | $53,960 | $10,800 | $43,160 |
| 2018 | $2,137 | $53,960 | $10,800 | $43,160 |
| 2016 | $514 | $41,920 | $10,000 | $31,920 |
| 2015 | $475 | $27,480 | $5,600 | $21,880 |
| 2014 | $477 | $27,480 | $5,600 | $21,880 |
BP
Seller's Agent in 2026
Benjamin Pisanchyn
CLASSIC PROPERTIES
(570) 587-7000
2 in this area
7 Total Sales
MT
Buyer's Agent in 2026
Marisol Torres
EXP Realty LLC
Source: Greater Scranton Board of REALTORS®
MLS Number: GSBSC255993
Disclaimer: Certain information contained herein is derived from information provided by parties other than Homes.com. All information provided is deemed reliable, but is not guaranteed to be accurate and should be independently verified.
All data is obtained from various sources and may not have been verified by broker or MLS GRID. Supplied Open House Information is subject to change without notice. All information should be independently reviewed and verified for accuracy. Properties may or may not be listed by the office/agent presenting the information. Some IDX listings have been excluded from this website. IDX information is provided exclusively for personal, non-commercial use, and may not be used for any purpose other than to identify prospective properties consumers may be interested in purchasing. Information is deemed reliable but not guaranteed.
Listings courtesy of Reelfoot Regional Association of REALTORS® as distributed by MLS GRID.
Based on information submitted to the MLS GRID
Ask me questions while you tour the home.