
Liz Piccioli
@properties Christie's International Real Estate
(815) 860-2076
95 Total Sales
3 in Ottawa
$106K - $140K Price Range

Estimated Value: $245,648
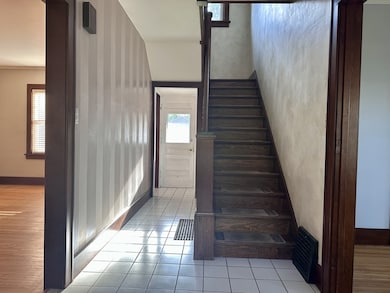
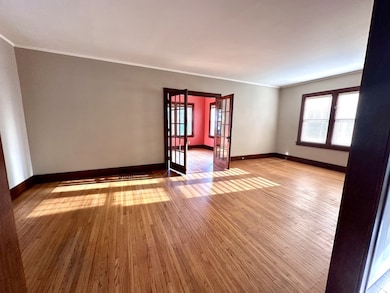
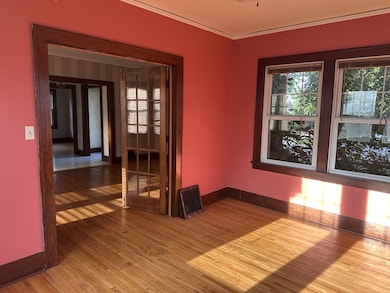
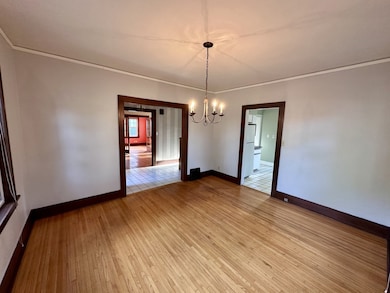
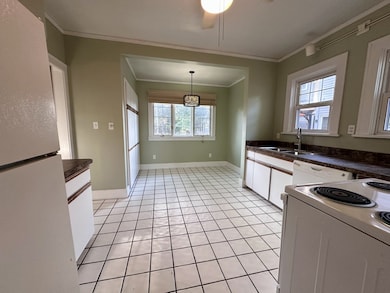
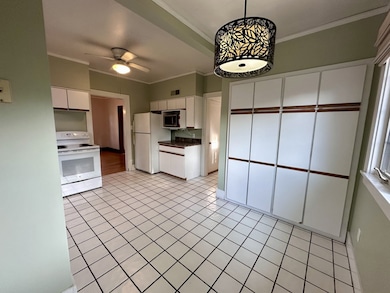
Such a charming and well-built 4-bedroom home in south Ottawa! This property is a true gem, showcasing original woodwork and is in excellent condition! Many other updates through the years include a TRANE furnace, replacement windows, light fixtures and full bathroom added in basement. There is a cozy bonus room open to the living room that could be a sunny office, a plant haven or even toy storage for any little ones! Hardwood floors in nearly all rooms! Kitchen has cream colored euro-style cabinets and is centered between the extra-large breakfast nook and the elegant formal dining room. Great flowing floor plan! Backyard has a nice deck to take in the yard!
Last Agent to Sell the Property
Blackhawk Brokerage LLC License #471019165 Listed on: 05/15/2025
We collect this data history from publicly available records. To have your information removed, we recommend requesting removal directly through your county’s website.
Liz Piccioli
@properties Christie's International Real Estate
(815) 860-2076
95 Total Sales
3 in Ottawa
$106K - $140K Price Range
Nicole Venturella
Coldwell Banker Realty
(866) 619-2606
32 Total Sales
1 in Ottawa
$246,000 Price
William Hornsby
Century 21 Coleman-Hornsby
(815) 635-8172
13 Total Sales
2 in Ottawa
$140K - $215K Price Range
Susann Rhoades
RE/MAX Suburban
(224) 328-3593
69 Total Sales
1 in Ottawa
$189,000 Price
Eddie Ruettiger
Exit Real Estate Specialists
(708) 719-9080
232 Total Sales
1 in Ottawa
$95,400 Price
Cindie Hunt
Advantage Realty, Inc.
(815) 200-8913
60 Total Sales
4 in Ottawa
$90K - $155K Price Range
We collect this data history from publicly available records. To have your information removed, we recommend requesting removal directly through your county’s website.
| Date | Buyer | Sale Price | Title Company |
|---|---|---|---|
| $229,000 | None Available | ||
| -- | None Available | ||
| -- | None Available |
We collect this data history from publicly available records. To have your information removed, we recommend requesting removal directly through your county’s website.
| Date | Status | Borrower | Loan Amount |
|---|---|---|---|
| Previous Owner | $110,600 |
We collect this data history from publicly available records. To have your information removed, we recommend requesting removal directly through your county’s website.
| Date | Event | Price | List to Sale | Price per Sq Ft | Prior Sale |
|---|---|---|---|---|---|
| 12/19/2025 12/19/25 | Sold | $229,000 | -4.5% | $111 / Sq Ft | |
| 11/12/2025 11/12/25 | Pending | -- | -- | -- | |
| 09/29/2025 09/29/25 | Price Changed | $239,900 | -4.0% | $116 / Sq Ft | |
| 08/08/2025 08/08/25 | Price Changed | $249,900 | -3.8% | $121 / Sq Ft | |
| 05/15/2025 05/15/25 | For Sale | $259,900 | +62.9% | $126 / Sq Ft | |
| 03/11/2013 03/11/13 | Sold | $159,500 | -6.2% | $77 / Sq Ft | View Prior Sale |
| 01/24/2013 01/24/13 | Pending | -- | -- | -- | |
| 11/13/2012 11/13/12 | For Sale | $170,000 | -- | $82 / Sq Ft |
We collect this data history from publicly available records. To have your information removed, we recommend requesting removal directly through your county’s website.
| Year | Tax Paid | Tax Assessment Tax Assessment Total Assessment is a certain percentage of the fair market value that is determined by local assessors to be the total taxable value of land and additions on the property. | Land | Improvement |
|---|---|---|---|---|
| 2025 | $8,147 | $80,901 | $6,916 | $73,985 |
| 2024 | $7,708 | $74,563 | $6,374 | $68,189 |
| 2023 | $7,243 | $68,570 | $5,862 | $62,708 |
| 2022 | $6,695 | $62,604 | $10,133 | $52,471 |
| 2021 | $6,317 | $58,695 | $9,500 | $49,195 |
| 2020 | $5,991 | $55,964 | $9,058 | $46,906 |
| 2019 | $6,007 | $54,282 | $8,786 | $45,496 |
| 2018 | $5,849 | $52,896 | $8,562 | $44,334 |
| 2017 | $5,699 | $51,747 | $8,376 | $43,371 |
| 2016 | $5,515 | $49,901 | $8,077 | $41,824 |
| 2015 | $5,263 | $47,757 | $7,730 | $40,027 |
| 2012 | -- | $48,687 | $7,880 | $40,807 |
Seller's Agent in 2025
Ellen Credi
Blackhawk Brokerage LLC
(815) 252-2345
88 Total Sales
Buyer's Agent in 2025
Calvin Wilson
eXp Realty
(779) 435-3313
84 Total Sales
Seller's Agent in 2013
George Shanley
Coldwell Banker Real Estate Group
(815) 228-1859
475 Total Sales
Source: Midwest Real Estate Data (MRED)
MLS Number: 12366664
APN: 22-13-102014
Disclaimer: Certain information contained herein is derived from information provided by parties other than Homes.com. All information provided is deemed reliable, but is not guaranteed to be accurate and should be independently verified.
All data is obtained from various sources and may not have been verified by broker or MLS GRID. Supplied Open House Information is subject to change without notice. All information should be independently reviewed and verified for accuracy. Properties may or may not be listed by the office/agent presenting the information. Some IDX listings have been excluded from this website.
Listings courtesy of Midwest Real Estate Data (MRED) as distributed by MLS GRID.
Based on information submitted to the MLS GRID
Ask me questions while you tour the home.