
Kristen Shank
Carolina Real Estate Group
(910) 294-4308
27 Total Sales
1 in Richlands
$185,000 Price
Estimated Value: $306,080
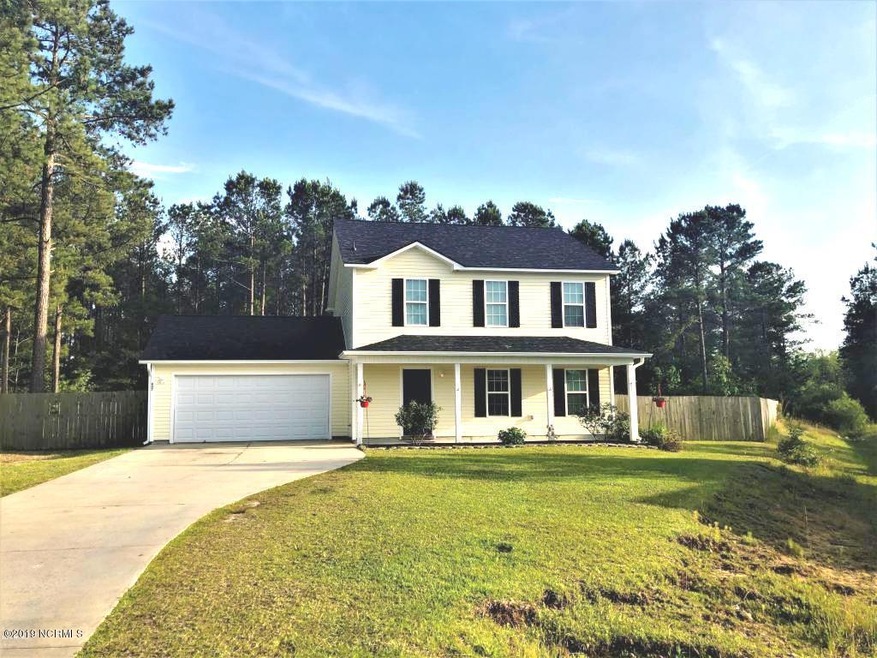
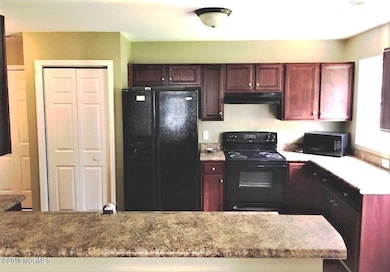
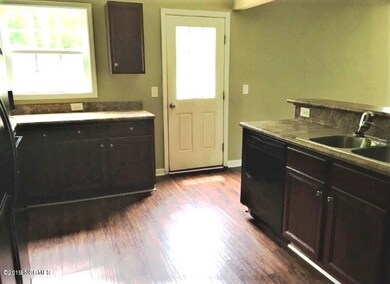
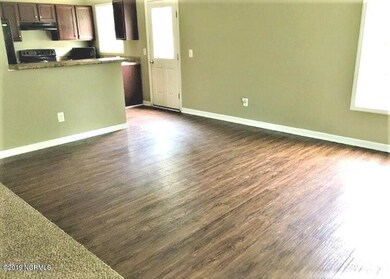
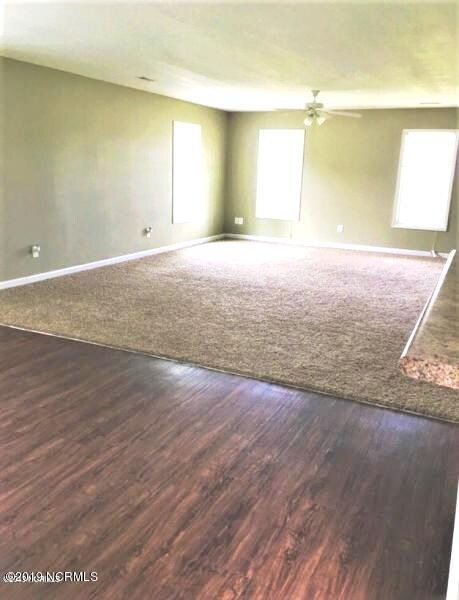
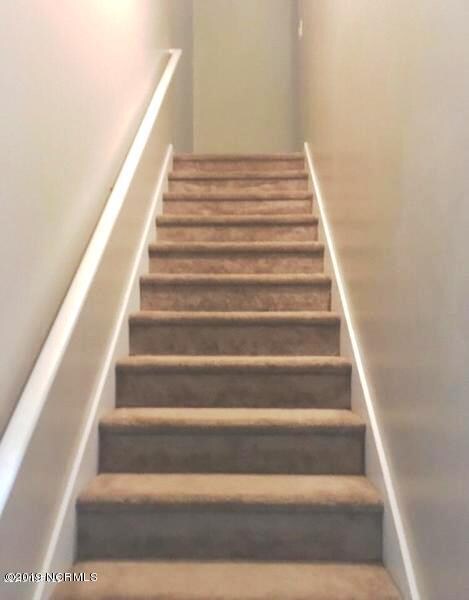
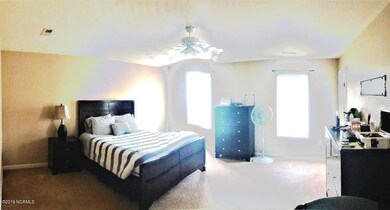
Welcome to Ashbury Park, a quiet little community just outside of Richlands! Minutes from Mikes Farm and the Airport and just 15 minutes from Jacksonville. This 3 bedroom home offers a Huge living room/Dining open concept and a spacious kitchen. Upstairs you will find 2 bedrooms ,a full bath and a Large Master Bedroom with another full bathroom.The best part about this about this home is where it sits. On just over 3 acres, nestled in a cul-de-sac, with only a portion fenced in, there leaves plenty of wooded area for hunting...on your own property! Call today for your private showing!
Last Agent to Sell the Property
Trisha Dean
Coldwell Banker Sea Coast Advantage - Jacksonville License #297032 Listed on: 05/20/2019
Last Buyer's Agent
Chasity Debarber
Century 21 American Properties, Inc License #265967
We collect this data history from publicly available records. To have your information removed, we recommend requesting removal directly through your county’s website.
Kristen Shank
Carolina Real Estate Group
(910) 294-4308
27 Total Sales
1 in Richlands
$185,000 Price
Jessica Taylor
Real Broker, LLC
(910) 405-8686
57 Total Sales
2 in Richlands
$270K - $325K Price Range
Bo Allen
CCA Real Estate
(252) 672-2542
77 Total Sales
2 in Richlands
$225K - $265K Price Range
Bobbi-Jean Cardona
NextHome Cape Fear - Jacksonville
(910) 543-2160
24 Total Sales
3 in Richlands
$195K - $265K Price Range
Jaclyn McCoy
NorthGroup
(520) 523-8077
64 Total Sales
6 in Richlands
$140K - $327K Price Range
Terri Alphin Smith
Terri Alphin Smith & Co
(910) 406-6234
720 Total Sales
35 in Richlands
$50K - $405K Price Range
We collect this data history from publicly available records. To have your information removed, we recommend requesting removal directly through your county’s website.
| Date | Buyer | Sale Price | Title Company |
|---|---|---|---|
| $181,000 | None Available | ||
| $185,000 | None Available | ||
| $139,500 | None Available |
We collect this data history from publicly available records. To have your information removed, we recommend requesting removal directly through your county’s website.
| Date | Status | Borrower | Loan Amount |
|---|---|---|---|
| Open | $183,628 | ||
| Previous Owner | $184,550 | ||
| Previous Owner | $188,850 | ||
| Previous Owner | $125,000 | ||
| Previous Owner | $142,150 |
We collect this data history from publicly available records. To have your information removed, we recommend requesting removal directly through your county’s website.
| Date | Event | Price | List to Sale | Price per Sq Ft |
|---|---|---|---|---|
| 02/04/2020 02/04/20 | Sold | $179,500 | -4.5% | $94 / Sq Ft |
| 12/16/2019 12/16/19 | Pending | -- | -- | -- |
| 05/20/2019 05/20/19 | For Sale | $187,900 | -- | $99 / Sq Ft |
We collect this data history from publicly available records. To have your information removed, we recommend requesting removal directly through your county’s website.
| Year | Tax Paid | Tax Assessment Tax Assessment Total Assessment is a certain percentage of the fair market value that is determined by local assessors to be the total taxable value of land and additions on the property. | Land | Improvement |
|---|---|---|---|---|
| 2025 | $1,482 | $226,246 | $35,100 | $191,146 |
| 2024 | $1,482 | $226,246 | $35,100 | $191,146 |
| 2023 | $1,482 | $226,246 | $35,100 | $191,146 |
| 2022 | $1,482 | $226,246 | $35,100 | $191,146 |
| 2021 | $1,122 | $159,090 | $30,100 | $128,990 |
| 2020 | $1,122 | $159,090 | $30,100 | $128,990 |
| 2019 | $1,122 | $159,090 | $30,100 | $128,990 |
| 2018 | $1,122 | $159,090 | $30,100 | $128,990 |
| 2017 | $1,028 | $152,320 | $30,100 | $122,220 |
| 2016 | $1,028 | $152,320 | $0 | $0 |
| 2015 | $1,028 | $152,320 | $0 | $0 |
| 2014 | $1,028 | $152,320 | $0 | $0 |
T
Seller's Agent in 2020
Trisha Dean
Coldwell Banker Sea Coast Advantage - Jacksonville
Seller Co-Listing Agent in 2020
Al Wagner
Coldwell Banker Sea Coast Advantage - Jacksonville
(910) 545-4351
104 Total Sales
C
Buyer's Agent in 2020
Chasity Debarber
Century 21 American Properties, Inc
Buyer's Agent in 2020
The Chasity DeBarber Team
Realty One Group Affinity
(910) 376-9399
355 Total Sales
C
Buyer Co-Listing Agent in 2020
Christina De LaCruz
Realty One Group Affinity
(352) 442-9038
93 Total Sales
Source: Hive MLS
MLS Number: 100167628
APN: 076349
Disclaimer: Certain information contained herein is derived from information provided by parties other than Homes.com. All information provided is deemed reliable, but is not guaranteed to be accurate and should be independently verified.
The data relating to real estate on this web site comes in part from the Internet Data Exchange program of Hive MLS LLC. All information is deemed reliable but not guaranteed and should be independently verified. All properties are subject to prior sale, change, or withdrawal. Neither listing broker(s) nor Homesnap, Inc. shall be responsible for any typographical errors, misinformation, or misprints, and shall be held totally harmless from any damages arising from reliance upon these data. ©2026 Hive MLS LLC
Ask me questions while you tour the home.