
Gabrielle Fanelli
The Property Lounge
(843) 350-5298
215 Total Sales
5 in Inman
$185K - $410K Price Range

Estimated Value: $363,413
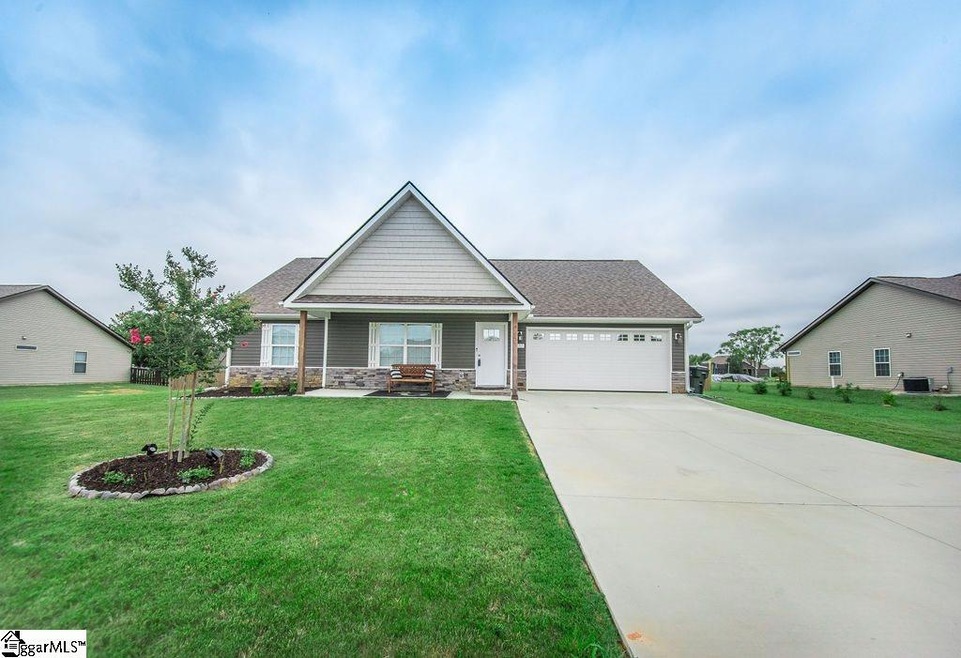
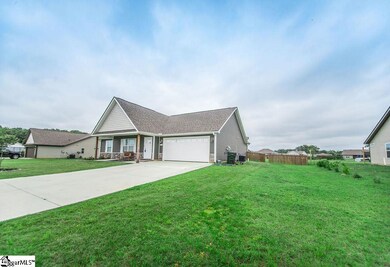
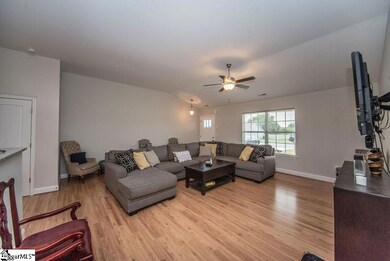
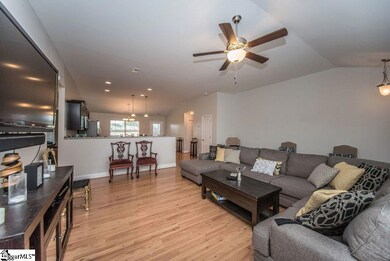
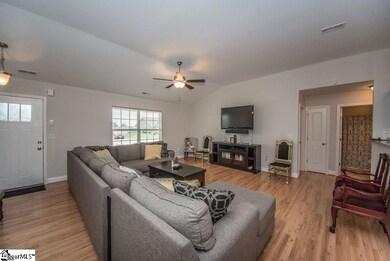
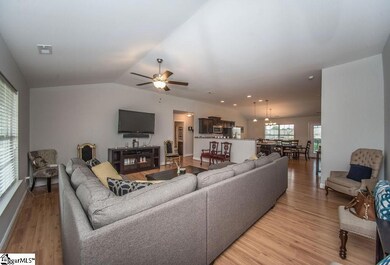
******USDA 100 % Financing ******* This beautifully maintained home sits on over half an acre, fenced in lot. As soon as you enter this home, you notice the pride of ownership immediately. The family room features vaulted ceilings and you will be greeted with gleaming hardwood floors, throughout the entire main living area. The kitchen features a large 5 ft island, granite counter tops and upgraded espresso cabinets. Breakfast area is large enough for a six person table, which is ideal for entertaining. This three bedroom, with the Master on the Main home, displays sought after split bedroom plan. Master bedroom features large on-suite bathroom with garden tub, double sinks and large walk-in closet. Outside you will notice a large partially covered, over-sized 17x17 patio. Perfect location, convenient to downtown Greer, interstate, GSP Airport, Golf Courses, Parks and recreation areas.
Gabrielle Fanelli
The Property Lounge
(843) 350-5298
215 Total Sales
5 in Inman
$185K - $410K Price Range
Lisa Alexander
Del-Co Realty Group, Inc.
(864) 999-4346
122 Total Sales
3 in Inman
$300K - $947K Price Range
Laura Simmons
Laura Simmons & Associates Real Estate
(864) 385-1861
209 Total Sales
2 in Inman
$575K - $590K Price Range
Christina Driver
Main Street Realty Group LLC
(828) 521-0793
63 Total Sales
1 in Inman
$312,000 Price
Mary Beth Shealy
Western Upstate Keller Williams
(980) 550-4670
116 Total Sales
1 in Inman
$185,000 Price
Leigh Ann Hill
Main Street Realty Group LLC
(828) 202-1360
67 Total Sales
1 in Inman
$312,000 Price
We collect this data history from publicly available records. To have your information removed, we recommend requesting removal directly through your county’s website.
| Date | Buyer | Sale Price | Title Company |
|---|---|---|---|
| $295,000 | South Carolina Title | ||
| Dixon Ashlea A | $198,000 | None Available | |
| Lewis Sarah Elizabeth | $171,900 | None Available | |
| Simmons Cameron | $45,455 | None Available |
We collect this data history from publicly available records. To have your information removed, we recommend requesting removal directly through your county’s website.
| Date | Status | Borrower | Loan Amount |
|---|---|---|---|
| Open | $25,000 | ||
| Open | Cook Eric T | $145,000 | |
| Previous Owner | Lewis Sarah Elizabeth | $163,300 | |
| Previous Owner | Simmons Cameron | $45,455 | |
| Previous Owner | Simmons Vameron | $53,828 | |
| Previous Owner | Simmons Cameron | $100,000 |
We collect this data history from publicly available records. To have your information removed, we recommend requesting removal directly through your county’s website.
| Date | Event | Price | List to Sale | Price per Sq Ft | Prior Sale |
|---|---|---|---|---|---|
| 10/25/2019 10/25/19 | Sold | $198,000 | -0.3% | $124 / Sq Ft | |
| 09/09/2019 09/09/19 | Price Changed | $198,500 | +0.3% | $124 / Sq Ft | |
| 08/28/2019 08/28/19 | Off Market | $198,000 | -- | -- | |
| 08/26/2019 08/26/19 | For Sale | $199,000 | 0.0% | $124 / Sq Ft | |
| 08/24/2019 08/24/19 | For Sale | $199,000 | +15.8% | $124 / Sq Ft | |
| 05/16/2017 05/16/17 | Sold | $171,900 | +1.2% | $107 / Sq Ft | View Prior Sale |
| 03/16/2017 03/16/17 | Pending | -- | -- | -- | |
| 08/07/2016 08/07/16 | For Sale | $169,900 | -- | $106 / Sq Ft |
We collect this data history from publicly available records. To have your information removed, we recommend requesting removal directly through your county’s website.
| Year | Tax Paid | Tax Assessment Tax Assessment Total Assessment is a certain percentage of the fair market value that is determined by local assessors to be the total taxable value of land and additions on the property. | Land | Improvement |
|---|---|---|---|---|
| 2025 | $2,269 | $11,800 | $2,720 | $9,080 |
| 2024 | $2,269 | $11,800 | $2,720 | $9,080 |
| 2023 | $2,269 | $9,108 | $2,344 | $6,764 |
| 2022 | $1,560 | $7,920 | $1,800 | $6,120 |
| 2021 | $1,544 | $7,920 | $1,800 | $6,120 |
| 2020 | $1,516 | $7,920 | $1,800 | $6,120 |
| 2019 | $1,324 | $6,876 | $1,800 | $5,076 |
| 2018 | $1,306 | $6,876 | $1,800 | $5,076 |
| 2017 | $1,106 | $1,800 | $1,800 | $0 |
| 2016 | $8 | $4 | $4 | $0 |
| 2015 | $8 | $4 | $4 | $0 |
| 2014 | $8 | $4 | $4 | $0 |
Seller's Agent in 2019
Tameka Thomason
RE/MAX
(864) 238-0420
155 Total Sales
Buyer's Agent in 2019
Linda Wood
Coldwell Banker Caine/Williams
(864) 905-5244
61 Total Sales
JK
Seller's Agent in 2017
Joanna Keskitalo
OTHER
Source: Greater Greenville Association of REALTORS®
MLS Number: 1400341
APN: 1-4700-07668
Disclaimer: Certain information contained herein is derived from information provided by parties other than Homes.com. All information provided is deemed reliable, but is not guaranteed to be accurate and should be independently verified.
IDX information is provided exclusively for personal, non-commercial use, and may not be used for any purpose other than to identify prospective properties consumers may be interested in purchasing. Information is deemed reliable but not guaranteed.
Ask me questions while you tour the home.