
Chris Bishop
eXp Realty - St. Charles
(708) 866-1632
70 Total Sales
2 in Carol Stream
$260K - $365K Price Range


Estimated Value: $513,872
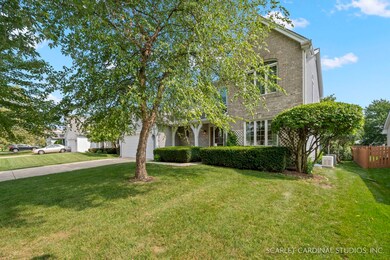
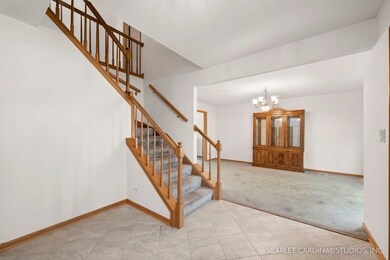
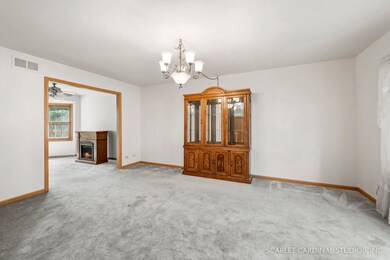
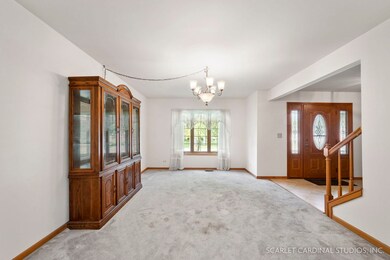
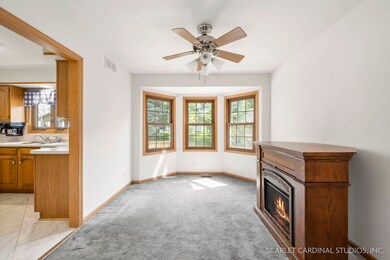
You don't want to miss this wonderful 4 bedroom, 2.1 bath home in Pine Ridge of North Hills! This home features an extended 19 x 22 vaulted family room (addition in 2013) as well as a full basement with a workshop and ample storage! Light and bright living room with attached dining room- perfect for large family gatherings! Fully applianced kitchen with spacious eating area and pantry. Convenient 1st floor laundry room. 4 bedrooms upstairs including a vaulted master bedroom suite with walk-in closet and private full bath! Other great amenities include a newer furnace/AC (2021), Generac whole house generator (2013), windows replaced in (2011) and an underground sprinkler system(2017) which will guarantee you the greenest lawn on the block!...also outside, this home boasts a concrete driveway, a 2.5 car garage with epoxy floor, a welcoming front porch as well as a 12 x 16 wood deck. Great location, minutes to schools, shopping and parks!
Last Agent to Sell the Property
Keller Williams Premiere Properties License #475132788 Listed on: 09/07/2023
We collect this data history from publicly available records. To have your information removed, we recommend requesting removal directly through your county’s website.
Chris Bishop
eXp Realty - St. Charles
(708) 866-1632
70 Total Sales
2 in Carol Stream
$260K - $365K Price Range
Mary Bruno
Keller Williams Inspire - Geneva
(331) 244-1967
139 Total Sales
1 in Carol Stream
$331,000 Price
Syed Hashmi
Guidance Realty
(833) 908-3401
115 Total Sales
1 in Carol Stream
$375,000 Price
Viola Waszkiewicz
Legacy Properties, A Sarah Leonard Company, LLC
(224) 434-3633
91 Total Sales
2 in Carol Stream
$235K - $485K Price Range
Debbie Pokrzywa
@properties Christie's International Real Estate
(618) 726-9698
79 Total Sales
1 in Carol Stream
$320,000 Price
Dina House
Brokerocity Inc
(224) 246-8499
103 Total Sales
1 in Carol Stream
$375,000 Price
We collect this data history from publicly available records. To have your information removed, we recommend requesting removal directly through your county’s website.
| Date | Buyer | Sale Price | Title Company |
|---|---|---|---|
| $412,500 | None Listed On Document | ||
| -- | None Available |
We collect this data history from publicly available records. To have your information removed, we recommend requesting removal directly through your county’s website.
| Date | Status | Borrower | Loan Amount |
|---|---|---|---|
| Open | $398,732 | ||
| Previous Owner | $148,500 | ||
| Previous Owner | $84,340 | ||
| Previous Owner | $200,000 | ||
| Previous Owner | $88,500 | ||
| Previous Owner | $80,000 | ||
| Previous Owner | $96,500 | ||
| Previous Owner | $80,000 | ||
| Previous Owner | $83,000 |
We collect this data history from publicly available records. To have your information removed, we recommend requesting removal directly through your county’s website.
| Date | Event | Price | List to Sale | Price per Sq Ft |
|---|---|---|---|---|
| 10/13/2023 10/13/23 | Sold | $412,500 | -1.8% | $180 / Sq Ft |
| 09/12/2023 09/12/23 | Pending | -- | -- | -- |
| 09/07/2023 09/07/23 | For Sale | $420,000 | -- | $183 / Sq Ft |
We collect this data history from publicly available records. To have your information removed, we recommend requesting removal directly through your county’s website.
| Year | Tax Paid | Tax Assessment Tax Assessment Total Assessment is a certain percentage of the fair market value that is determined by local assessors to be the total taxable value of land and additions on the property. | Land | Improvement |
|---|---|---|---|---|
| 2024 | $11,830 | $153,889 | $32,357 | $121,532 |
| 2023 | $11,145 | $140,730 | $29,590 | $111,140 |
| 2022 | $10,538 | $125,230 | $29,400 | $95,830 |
| 2021 | $10,681 | $125,980 | $27,930 | $98,050 |
| 2020 | $10,498 | $122,910 | $27,250 | $95,660 |
| 2019 | $10,086 | $118,120 | $26,190 | $91,930 |
| 2018 | $10,209 | $120,890 | $25,510 | $95,380 |
| 2017 | $9,346 | $112,040 | $23,640 | $88,400 |
| 2016 | $8,824 | $103,690 | $21,880 | $81,810 |
| 2015 | $8,597 | $96,760 | $20,420 | $76,340 |
| 2014 | $7,860 | $88,010 | $18,570 | $69,440 |
| 2013 | $7,919 | $88,610 | $19,210 | $69,400 |
Seller's Agent in 2023
Jeffrey Vitek
Keller Williams Premiere Properties
(630) 479-9536
45 Total Sales
Buyer's Agent in 2023
Debbie Hundal
RE/MAX
(630) 440-1812
13 Total Sales
Source: Midwest Real Estate Data (MRED)
MLS Number: 11879869
APN: 02-31-107-018
Disclaimer: Certain information contained herein is derived from information provided by parties other than Homes.com. All information provided is deemed reliable, but is not guaranteed to be accurate and should be independently verified.
All data is obtained from various sources and may not have been verified by broker or MLS GRID. Supplied Open House Information is subject to change without notice. All information should be independently reviewed and verified for accuracy. Properties may or may not be listed by the office/agent presenting the information. Some IDX listings have been excluded from this website.
Listings courtesy of Midwest Real Estate Data (MRED) as distributed by MLS GRID.
Based on information submitted to the MLS GRID
Ask me questions while you tour the home.