
Dustin Mallar
Maine Source Realty
(207) 705-0663
69 Total Sales
3 in Bowdoinham
$35K - $100K Price Range

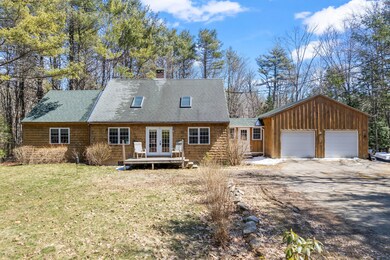
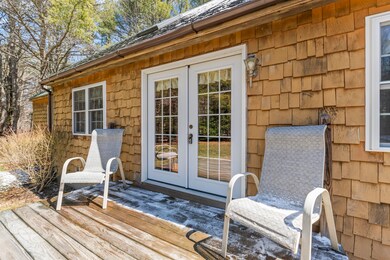
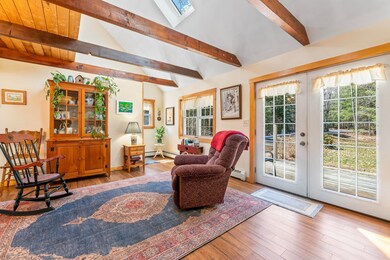
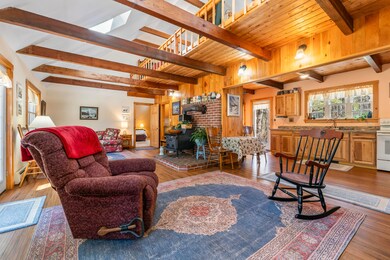
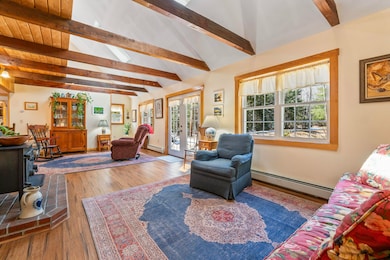
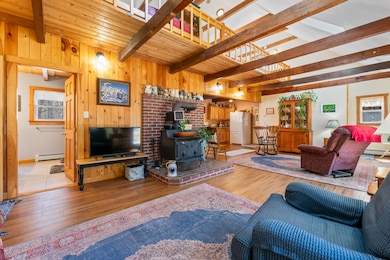
Coming home has never felt more like a peaceful retreat into nature. Live here and enjoy walking trails that meander through over 45 enchanting acres of private forested land that lead to your own 300 feet of water frontage on the Abagadasset River. Surrounded by scores of acres of conserved land, including the State's Merrymeeting Bay Wildlife Management Area, 407 Carding Machine Road is truly a hidden gem. The home's large parcel, and these protected habitats, afford routine sightings of owls, eagles, osprey, and myriad wildlife—it's a naturalist's delight! The heart of the home is the original circa 1977 Cape-style structure that exudes rustic charm and a comfortable feel. In 2018, the main house was enhanced with thoughtful additions. On the north side of the home, a spacious primary bedroom with a dramatic cathedral ceiling was built, providing a private sanctuary at day's end. To the south, a new breezeway and to a two-car garage were built, seamlessly blending function and ease. A newer kitchen flows to a flexible open concept living area anchored by a wood stove. The second floor, currently used as an artists' studio/bedroom loft, could be transformed to include a hallway and two bedrooms. Imagine the unparalleled peace & quiet that comes with living in this magical spot. Bowdoinham is a vibrant and welcoming community on Merrymeeting Bay with a Community Center; excellent Community School for grades K through 5; outstanding Library; convivial local pub; and a public boat landing on the Cathance River that flows to Merrymeeting Bay, the Kennebec River, and ultimately the Atlantic Ocean. Summer brings free weekly concerts and a robust farmer's market to the waterfront park. Bowdoinham's location allows you to enjoy the best of both worlds: rural Maine living, and a convenient location only 40 minutes to Portland; 20 minutes to Brunswick; 25 minutes to Augusta; and 30 minutes to L/A. This private woodland homestead is a very rare and special find.
Dustin Mallar
Maine Source Realty
(207) 705-0663
69 Total Sales
3 in Bowdoinham
$35K - $100K Price Range
John Blouin
LAER
(207) 739-4760
138 Total Sales
2 in Bowdoinham
$85K - $360K Price Range
Meghan Murphy
RE/MAX Riverside
(207) 417-4319
73 Total Sales
2 in Bowdoinham
$95K - $395K Price Range
Sarah Allarie
Better Homes & Gardens Real Estate/The Masiello Group
(207) 707-6451
88 Total Sales
1 in Bowdoinham
$343,200 Price
Lisa Decker Griffith
The New England Real Estate Company, LLC
(971) 253-7152
107 Total Sales
1 in Bowdoinham
$615,000 Price
Sarah Delisle Courtney Sweeton
Portside Real Estate Group
(207) 613-2423
165 Total Sales
1 in Bowdoinham
$335,000 Price
We collect this data history from publicly available records. To have your information removed, we recommend requesting removal directly through your county’s website.
| Date | Event | Price | List to Sale | Price per Sq Ft | Prior Sale |
|---|---|---|---|---|---|
| 06/16/2025 06/16/25 | Sold | $550,000 | +10.0% | $373 / Sq Ft | |
| 04/22/2025 04/22/25 | For Sale | $500,000 | +180.9% | $339 / Sq Ft | |
| 06/14/2016 06/14/16 | Sold | $178,000 | -10.8% | $155 / Sq Ft | View Prior Sale |
| 05/04/2016 05/04/16 | Pending | -- | -- | -- | |
| 03/19/2016 03/19/16 | For Sale | $199,500 | -- | $173 / Sq Ft |
Seller's Agent in 2025
Kathy Gallant
Gallant Real Estate
(207) 841-7569
203 Total Sales
JH
Seller Co-Listing Agent in 2025
Joseph Haggerty
Gallant Real Estate
(207) 844-9423
110 Total Sales
Buyer's Agent in 2025
Rick Baribeau
RE/MAX
(207) 751-6103
115 Total Sales
KH
Seller Co-Listing Agent in 2016
Kerry Haggerty
RE/MAX
KG
Buyer's Agent in 2016
Kathleen Gallant
RE/MAX Riverside
Source: Maine Listings
MLS Number: 1619807
Disclaimer: Certain information contained herein is derived from information provided by parties other than Homes.com. All information provided is deemed reliable, but is not guaranteed to be accurate and should be independently verified.
Listing data is derived in whole or in part from Maine Real Estate Information System, Inc. (d/b/a Maine Listings) and is for consumers' personal, noncommercial use only. Dimensions are approximate and not guaranteed. All data should be independently verified.
© 2026 Maine Real Estate Information System, Inc. All Rights Reserved. Equal Housing Opportunity.
Homes.com, LLC, 17600 Laguna Canyon Rd Irvine, CA 92618 (888)-952-6393

Ask me questions while you tour the home.