
Jenny Wisniewski
Landmark Realty
(618) 726-9357
324 Total Sales
4 in O'Fallon
$295K - $550K Price Range

Estimated Value: $241,000 - $311,661
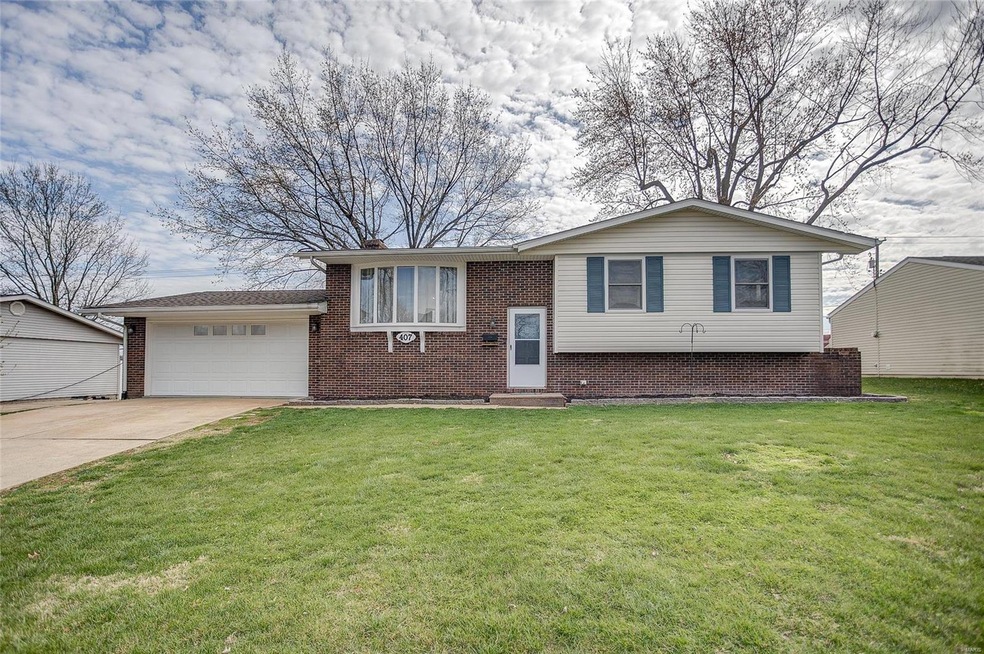
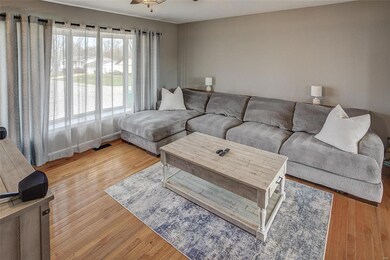
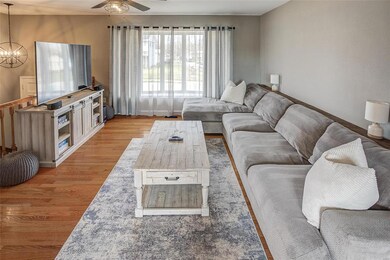
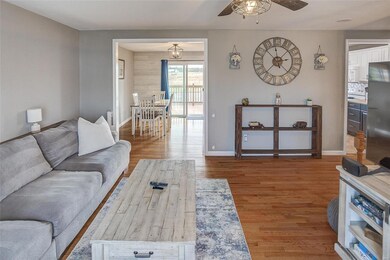
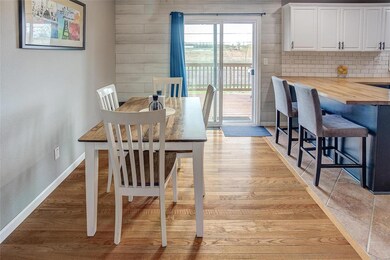
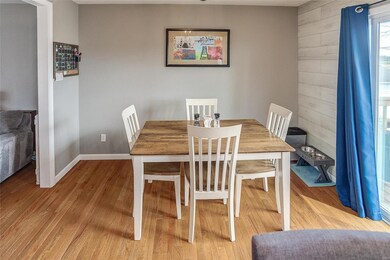
Check out this spacious recently updated home in the O'Fallon school district! This home offers over 2000 finished square feet, a large fenced yard, beautiful eat in kitchen, 4 bedrooms, 2 updated baths, and newer deck. The lower level showcases a stone fireplace in the family room, a large laundry room, a flex room, the 4th bedroom, 2nd bath as well as access to the garage. All kitchen appliances stay including the washer/dryer. HVAC 2019, Water Heater 2020, Fence 2023, deck and kitchen sliding door added in 2021. The lower level family room, kitchen and upper bath have in floor heat to take the chill off on those cold winter days. Close to SAFB, shopping, interstate 64, restaurants and 20 minutes to downtown St Louis. Buyer to verify all information prior to making an offer. Preapproved buyers only please. Showings start Friday April 5. Sellers request closing date May 28 or after. Occupancy permit has been issued.
Last Agent to Sell the Property
Worth Clark Realty License #475114725 Listed on: 04/01/2024
Last Buyer's Agent
Kristin Borgstrand
Keller Williams Pinnacle License #475187004
We collect this data history from publicly available records. To have your information removed, we recommend requesting removal directly through your county’s website.
Jenny Wisniewski
Landmark Realty
(618) 726-9357
324 Total Sales
4 in O'Fallon
$295K - $550K Price Range
Scott Grippi
Keller Williams Marquee
(618) 634-6070
14 Total Sales
5 in O'Fallon
$18K - $265K Price Range
Christina Johnson
Keller Williams Pinnacle
(618) 726-9887
271 Total Sales
50 in O'Fallon
$13K - $825K Price Range
Keith Shovlin
RE/MAX Preferred
(833) 432-4042
40 Total Sales
13 in O'Fallon
$70K - $335K Price Range
Cathy Dey Cooney
The Hermann London Group, Llc
(618) 221-4691
79 Total Sales
5 in O'Fallon
$24K - $227K Price Range
Jeff Birkenmeier
Main St. Real Estate
(314) 720-6073
76 Total Sales
1 in O'Fallon
$185,900 Price
We collect this data history from publicly available records. To have your information removed, we recommend requesting removal directly through your county’s website.
| Date | Buyer | Sale Price | Title Company |
|---|---|---|---|
| $290,000 | Town & Country Title | ||
| $166,000 | Accommodation | ||
| $161,500 | Pti | ||
| $130,000 | Pti |
We collect this data history from publicly available records. To have your information removed, we recommend requesting removal directly through your county’s website.
| Date | Status | Borrower | Loan Amount |
|---|---|---|---|
| Open | $271,005 | ||
| Previous Owner | $175,774 | ||
| Previous Owner | $171,976 | ||
| Previous Owner | $160,800 | ||
| Previous Owner | $161,550 | ||
| Previous Owner | $164,950 | ||
| Previous Owner | $104,000 | ||
| Previous Owner | $94,400 |
We collect this data history from publicly available records. To have your information removed, we recommend requesting removal directly through your county’s website.
| Date | Event | Price | List to Sale | Price per Sq Ft | Prior Sale |
|---|---|---|---|---|---|
| 06/03/2024 06/03/24 | Sold | $290,000 | +11.5% | $143 / Sq Ft | |
| 04/09/2024 04/09/24 | Pending | -- | -- | -- | |
| 04/05/2024 04/05/24 | For Sale | $260,000 | +56.6% | $128 / Sq Ft | |
| 03/09/2020 03/09/20 | Sold | $166,000 | +2.2% | $78 / Sq Ft | View Prior Sale |
| 11/22/2019 11/22/19 | For Sale | $162,500 | -- | $77 / Sq Ft |
We collect this data history from publicly available records. To have your information removed, we recommend requesting removal directly through your county’s website.
| Year | Tax Paid | Tax Assessment Tax Assessment Total Assessment is a certain percentage of the fair market value that is determined by local assessors to be the total taxable value of land and additions on the property. | Land | Improvement |
|---|---|---|---|---|
| 2024 | $4,165 | $63,135 | $11,388 | $51,747 |
| 2023 | $3,791 | $56,035 | $10,107 | $45,928 |
| 2022 | $3,547 | $51,517 | $9,292 | $42,225 |
| 2021 | $3,375 | $48,511 | $9,322 | $39,189 |
| 2020 | $3,342 | $45,920 | $8,824 | $37,096 |
| 2019 | $3,254 | $45,920 | $8,824 | $37,096 |
| 2018 | $3,156 | $44,587 | $8,568 | $36,019 |
| 2017 | $3,132 | $42,869 | $9,721 | $33,148 |
| 2016 | $3,119 | $41,868 | $9,494 | $32,374 |
| 2014 | $2,872 | $41,384 | $9,384 | $32,000 |
| 2013 | $3,379 | $37,949 | $9,240 | $28,709 |
Seller's Agent in 2024
Timothy Thompson
Worth Clark Realty
(618) 791-9073
162 Total Sales
K
Buyer's Agent in 2024
Kristin Borgstrand
Keller Williams Pinnacle
Seller's Agent in 2020
Courtney Marsh
Red Door Realty Group Inc
(618) 726-8705
362 Total Sales
Source: MARIS MLS
MLS Number: MIS24018084
APN: 04-32.0-119-004
Disclaimer: Certain information contained herein is derived from information provided by parties other than Homes.com. All information provided is deemed reliable, but is not guaranteed to be accurate and should be independently verified.
All data is obtained from various sources and may not have been verified by broker or MLS GRID. Supplied Open House Information is subject to change without notice. All information should be independently reviewed and verified for accuracy. Properties may or may not be listed by the office/agent presenting the information. Some IDX listings have been excluded from this website.
Listings courtesy of MARIS MLS as distributed by MLS GRID.
Based on information submitted to the MLS GRID
Ask me questions while you tour the home.