
Joan Burny
@properties Christie's International Real Estate
(224) 271-9502
76 Total Sales
1 in Tower Lake
$518,000 Price
Estimated Value: $525,931
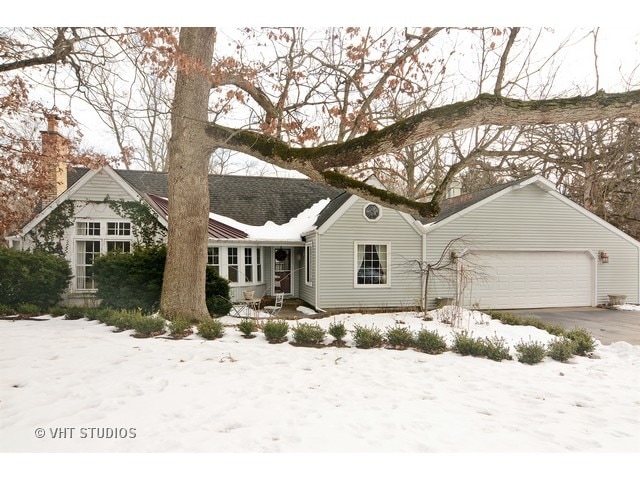
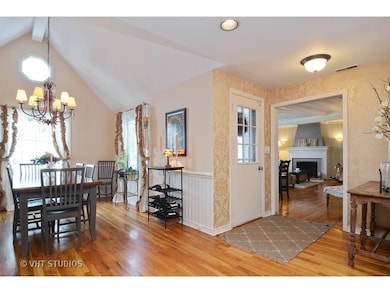
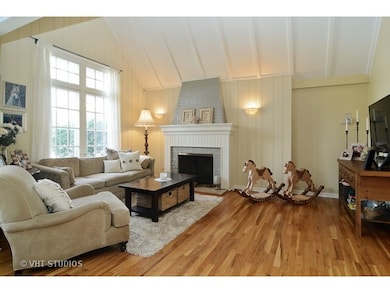
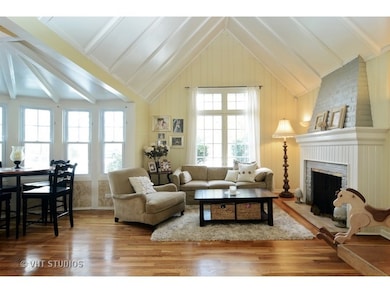

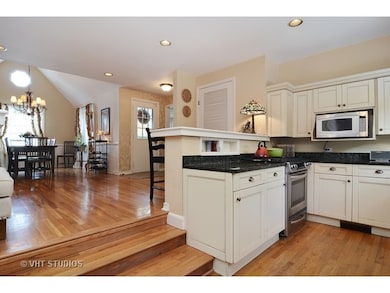
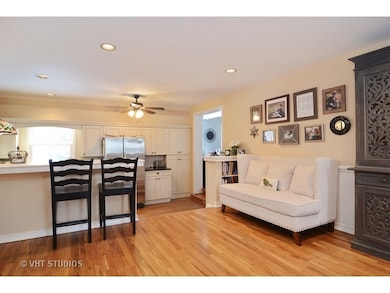
Enchanting home in captivating Tower Lakes! This exciting home with beautiful hardwood floors boasts a charming living room with brick fireplace, soaring vaulted beamed ceilings and expansive windows bringing the outside in! The generous dining room, perfect for large gatherings, offers wainscoating, vaulted ceilings and is open to the updated gourmet kitchen with granite and stainless steel appliances. A wonderful bright and sunny family room with 2nd fireplace is open to the kitchen, backyard deck and inviting sun-light screened porch for added enjoyment! The lovely main floor master bedroom with large updated bathroom is consistent with the home's vintage charm! Upstairs is an updated full bath and laundry area plus two bedrooms, one with a access to a nature-loving balcony! The two car garage with additional storage, lovely 1/2 acre lot with towering oak trees make this a Truly Special Home! Decorated to please - Delightful in Everyway!!
Last Agent to Sell the Property
@properties Christie's International Real Estate License #475132411 Listed on: 01/19/2016
We collect this data history from publicly available records. To have your information removed, we recommend requesting removal directly through your county’s website.
Joan Burny
@properties Christie's International Real Estate
(224) 271-9502
76 Total Sales
1 in Tower Lake
$518,000 Price
Susan Bro
Coldwell Banker Realty
(312) 945-7687
92 Total Sales
1 in Tower Lake
$100,000 Price
Jennifer Haug
Compass
(224) 347-1517
38 Total Sales
1 in Tower Lake
$575,000 Price
Jeanine Czerwin
Wirtz Real Estate Group Inc.
(708) 571-2864
80 Total Sales
1 in Tower Lake
$803,000 Price
Jeff Kershner
SUNLIFE HOMES LLC
(689) 220-7535
184 Total Sales
1 in Tower Lake
$550,000 Price
Lisa Jensen
Keller Williams North Shore West
(815) 887-6722
368 Total Sales
1 in Tower Lake
$405,000 Price
We collect this data history from publicly available records. To have your information removed, we recommend requesting removal directly through your county’s website.
| Date | Buyer | Sale Price | Title Company |
|---|---|---|---|
| $410,000 | Ct | ||
| Kracht Benjamin | $390,000 | Baird & Warner Title Service | |
| Graber Jerome F | $425,000 | Ticor | |
| Kuehl Andra J | -- | -- | |
| Kuehl Steven J | $397,500 | -- | |
| Moreton John H | $252,500 | -- | |
| Mlynski Mark E | -- | -- |
We collect this data history from publicly available records. To have your information removed, we recommend requesting removal directly through your county’s website.
| Date | Status | Borrower | Loan Amount |
|---|---|---|---|
| Open | $110,000 | ||
| Closed | Huang Dajie | $80,000 | |
| Previous Owner | Kracht Benjamin | $347,411 | |
| Previous Owner | Kracht Benjamin | $360,578 | |
| Previous Owner | Kracht Benjamin | $355,250 | |
| Previous Owner | Graber Jerome F | $332,000 | |
| Previous Owner | Kuehl Andra | $144,615 | |
| Previous Owner | Kuehl Steven J | $57,050 | |
| Previous Owner | Kuehl Steven J | $300,700 | |
| Previous Owner | Balistreri Mary | $30,000 |
We collect this data history from publicly available records. To have your information removed, we recommend requesting removal directly through your county’s website.
| Date | Event | Price | List to Sale | Price per Sq Ft |
|---|---|---|---|---|
| 05/10/2016 05/10/16 | Sold | $410,000 | -4.6% | $184 / Sq Ft |
| 03/27/2016 03/27/16 | Pending | -- | -- | -- |
| 03/24/2016 03/24/16 | For Sale | $429,900 | 0.0% | $193 / Sq Ft |
| 03/17/2016 03/17/16 | Pending | -- | -- | -- |
| 01/19/2016 01/19/16 | For Sale | $429,900 | -- | $193 / Sq Ft |
We collect this data history from publicly available records. To have your information removed, we recommend requesting removal directly through your county’s website.
| Year | Tax Paid | Tax Assessment Tax Assessment Total Assessment is a certain percentage of the fair market value that is determined by local assessors to be the total taxable value of land and additions on the property. | Land | Improvement |
|---|---|---|---|---|
| 2025 | $10,273 | $143,357 | $10,579 | $132,778 |
| 2024 | $9,831 | $135,191 | $9,976 | $125,215 |
| 2023 | $8,331 | $123,040 | $9,092 | $113,948 |
| 2022 | $8,331 | $102,589 | $10,286 | $92,303 |
| 2021 | $8,197 | $100,844 | $10,111 | $90,733 |
| 2020 | $8,011 | $100,533 | $10,080 | $90,453 |
| 2019 | $7,729 | $97,880 | $9,814 | $88,066 |
| 2018 | $6,990 | $89,938 | $10,526 | $79,412 |
| 2017 | $6,941 | $88,132 | $10,315 | $77,817 |
| 2016 | $5,962 | $84,808 | $9,926 | $74,882 |
| 2015 | $5,681 | $79,543 | $9,310 | $70,233 |
| 2014 | $6,382 | $85,684 | $7,820 | $77,864 |
| 2012 | $6,192 | $87,157 | $7,954 | $79,203 |
Seller's Agent in 2016
Gigi Poteracki
@ Properties
(847) 254-5538
38 Total Sales
Buyer's Agent in 2016
linda lin
RE/MAX Suburban
(847) 454-5833
65 Total Sales
Source: Midwest Real Estate Data (MRED)
MLS Number: MRD09119765
APN: 13-02-312-004
Disclaimer: Certain information contained herein is derived from information provided by parties other than Homes.com. All information provided is deemed reliable, but is not guaranteed to be accurate and should be independently verified.
All data is obtained from various sources and may not have been verified by broker or MLS GRID. Supplied Open House Information is subject to change without notice. All information should be independently reviewed and verified for accuracy. Properties may or may not be listed by the office/agent presenting the information. Some IDX listings have been excluded from this website.
Listings courtesy of Midwest Real Estate Data (MRED) as distributed by MLS GRID.
Based on information submitted to the MLS GRID
Ask me questions while you tour the home.