Estimated payment $4,811/month
Highlights
- City View
- Fireplace in Primary Bedroom
- Wood Flooring
- Craftsman Architecture
- Freestanding Bathtub
- High Ceiling
About This Home
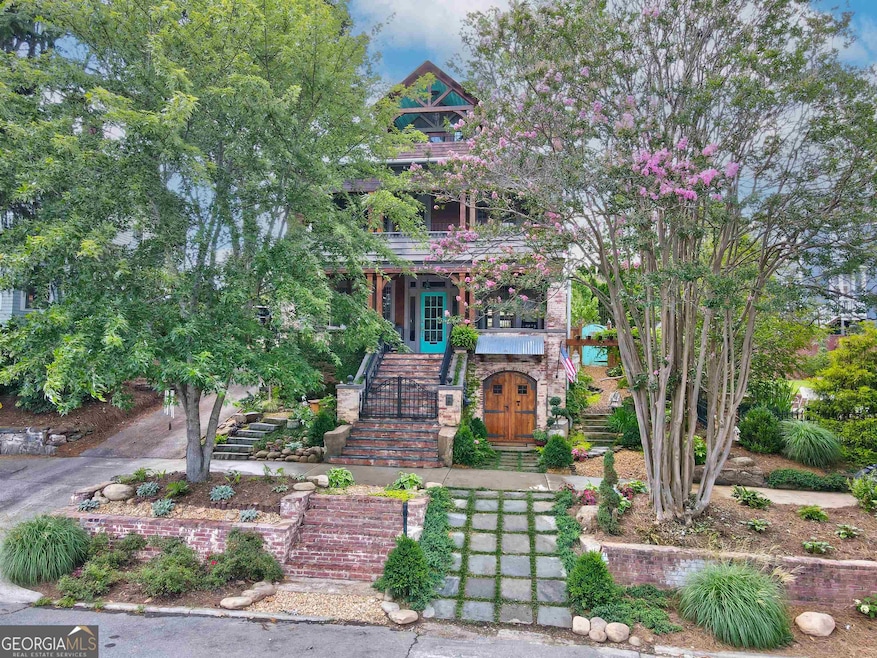
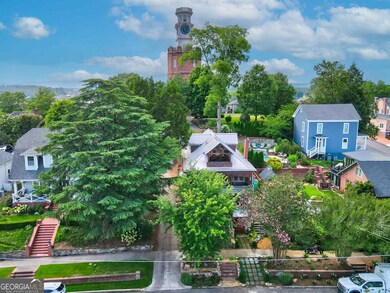
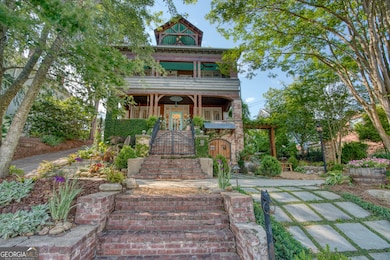
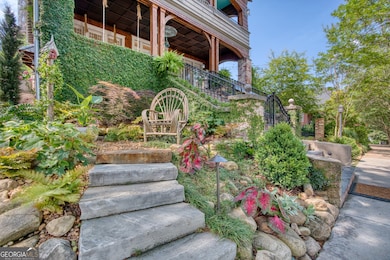
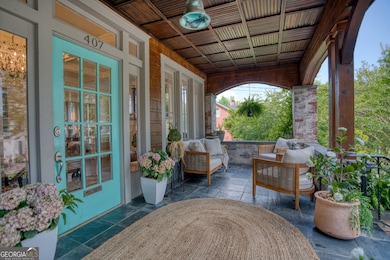
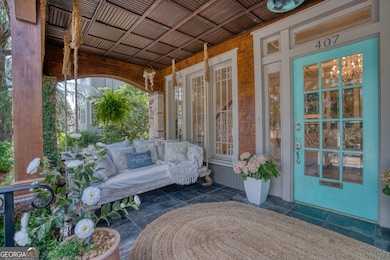
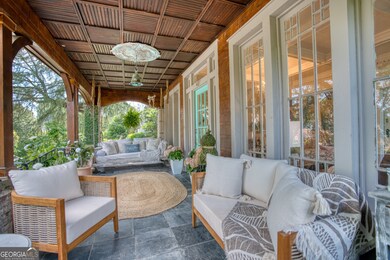
After more than a decade of thoughtful renovation, this locally admired craftsman home in the heart of downtown is finally complete-and more stunning than ever. Every inch of this one-of-a-kind property, both inside and out, is rich with custom details, professional landscaping, and historic charm, seamlessly blended with modern luxury. The newly completed two-level primary suite is nothing short of extraordinary. Spanning the entire third floor and half of the second, it features a marble-clad full bath, sitting room, office, bedroom and sitting area under a massive skylight (perfect for stargazing), an additional half bath, and two private outdoor living spaces: a covered front porch and a serene back deck with treetop views. The MAIN LEVEL welcomes with a spacious front porch, original 24-pane windows, coffered ceilings, and a warm brick fireplace. The open living and dining areas flow into a dining room and fully custom kitchen. The kitchen has hand-built cabinetry, stone countertops, stainless appliances, and tons of storage. A guest bedroom and full bath-complete with a tile shower and stone vessel sink-round out the space. UPSTAIRS, in addition to the primary suite, you'll find another beautifully appointed bedroom, a custom-tiled full bath with a clawfoot tub, and a flexible wet bar space that could easily become a fifth bedroom. OUTSIDE, the professionally landscaped backyard is a private oasis, with tiered gardens, multiple sitting areas, and an expansive deck offering a rare view of Rome's iconic Clocktower. DOWNSTAIRS, don't miss the fully separate basement apartment-perfect for guests or rental income-featuring a living area, kitchenette, bedroom space, and full bath with custom tile shower. Homes like this don't come along often-this is your chance to own a piece of local history, finally brought to life.
Home Details
Home Type
- Single Family
Est. Annual Taxes
- $5,078
Year Built
- Built in 1903 | Remodeled
Lot Details
- 4,356 Sq Ft Lot
- Sprinkler System
- Garden
Home Design
- Craftsman Architecture
- Adirondack Style Architecture
- Victorian Architecture
- Bungalow
- Metal Roof
- Wood Siding
Interior Spaces
- 3-Story Property
- Wet Bar
- Bookcases
- High Ceiling
- Fireplace Features Masonry
- Living Room with Fireplace
- 3 Fireplaces
- Breakfast Room
- Formal Dining Room
- Den
- Keeping Room
- Wood Flooring
- City Views
- Expansion Attic
- Storm Windows
Kitchen
- Built-In Oven
- Cooktop
- Microwave
- Dishwasher
- Stainless Steel Appliances
Bedrooms and Bathrooms
- Fireplace in Primary Bedroom
- In-Law or Guest Suite
- Freestanding Bathtub
- Bathtub Includes Tile Surround
Laundry
- Laundry in Hall
- Laundry on upper level
Finished Basement
- Partial Basement
- Exterior Basement Entry
Eco-Friendly Details
- Energy-Efficient Thermostat
Outdoor Features
- Balcony
- Outdoor Water Feature
- Veranda
- Porch
Location
- Property is near shops
- City Lot
Schools
- East Central Elementary School
- Rome Middle School
- Rome High School
Utilities
- Central Heating and Cooling System
- Heating System Uses Natural Gas
- Cable TV Available
Community Details
- No Home Owners Association
- Between The Rivers Subdivision
Map
Home Values in the Area
Average Home Value in this Area
Tax History
We collect this data history from publicly available records. To have your information removed, we recommend requesting removal directly through your county’s website.
| Year | Tax Paid | Tax Assessment Tax Assessment Total Assessment is a certain percentage of the fair market value that is determined by local assessors to be the total taxable value of land and additions on the property. | Land | Improvement |
|---|---|---|---|---|
| 2025 | $11,278 | $315,474 | $11,236 | $304,238 |
| 2024 | $11,278 | $295,166 | $10,214 | $284,952 |
| 2023 | $10,453 | $285,787 | $9,193 | $276,594 |
| 2022 | $5,079 | $139,186 | $7,588 | $131,598 |
| 2021 | $1,174 | $31,636 | $6,390 | $25,246 |
| 2020 | $1,177 | $31,469 | $4,915 | $26,554 |
| 2019 | $1,110 | $29,985 | $4,915 | $25,070 |
| 2018 | $1,055 | $28,488 | $4,915 | $23,573 |
| 2017 | $1,000 | $27,005 | $4,915 | $22,090 |
| 2016 | $746 | $20,080 | $4,880 | $15,200 |
| 2015 | $949 | $28,252 | $4,880 | $23,372 |
| 2014 | $949 | $27,920 | $3,680 | $24,240 |
Property History
We collect this data history from publicly available records. To have your information removed, we recommend requesting removal directly through your county’s website.
| Date | Event | Price | List to Sale | Price per Sq Ft | Prior Sale |
|---|---|---|---|---|---|
| 03/23/2026 03/23/26 | Pending | -- | -- | -- | |
| 12/28/2025 12/28/25 | Price Changed | $799,000 | -5.9% | -- | |
| 11/01/2025 11/01/25 | For Sale | $849,000 | 0.0% | -- | |
| 10/31/2025 10/31/25 | Off Market | $849,000 | -- | -- | |
| 08/14/2025 08/14/25 | Price Changed | $849,000 | -5.6% | -- | |
| 05/18/2025 05/18/25 | For Sale | $899,000 | +1698.0% | -- | |
| 07/11/2014 07/11/14 | Sold | $50,000 | -37.4% | $22 / Sq Ft | View Prior Sale |
| 05/16/2014 05/16/14 | Pending | -- | -- | -- | |
| 07/19/2013 07/19/13 | For Sale | $79,900 | -- | $35 / Sq Ft |
Purchase History
We collect this data history from publicly available records. To have your information removed, we recommend requesting removal directly through your county’s website.
| Date | Type | Sale Price | Title Company |
|---|---|---|---|
| Warranty Deed | $50,000 | -- | |
| Warranty Deed | $53,500 | -- | |
| Deed | -- | -- | |
| Deed | $16,000 | -- | |
| Deed | $11,000 | -- | |
| Deed | -- | -- |
Mortgage History
We collect this data history from publicly available records. To have your information removed, we recommend requesting removal directly through your county’s website.
| Date | Status | Loan Amount | Loan Type |
|---|---|---|---|
| Open | $172,013 | FHA |
Source: Georgia MLS
MLS Number: 10524905

APN: J14C-191
Disclaimer: Certain information contained herein is derived from information provided by parties other than Homes.com. All information provided is deemed reliable, but is not guaranteed to be accurate and should be independently verified.
The data relating to real estate for sale on this web site comes in part from the Broker Reciprocity Program of Georgia MLS. Real estate listings held by brokerage firms other than Redfin are marked with the Broker Reciprocity logo and detailed information about them includes the name of the listing brokers. Information deemed reliable but not guaranteed. Copyright 2026 Georgia MLS. All rights reserved.
- 204 E 5th Ave
- 2 Pear St
- 312 E 3rd St
- 14 Pear St
- 401 E 4th Ave
- 29 Pear St
- 633 E 3rd St
- 1 E 3rd Ave Unit 302
- 1 E 3rd Ave Unit 304
- 1 E 3rd Ave Unit 302
- 10 E 3rd Ave
- 8 E 3rd Ave
- 167 Sweet Water Ln
- 320 E 3rd Ave
- 100 Broad St
- 0 Brook Valley Ct Unit 10665224
- 0 Brook Valley Ct Unit 7743143
- 5 Ross St NE
- 2 Coral Ave SW
- 307 S Broad St SW
Ask me questions while you tour the home.