
Kathy Holmes
All Points Realty
(440) 336-8794
139 Total Sales
1 in Andover
$8,000 Price

Estimated Value: $131,000 - $147,000
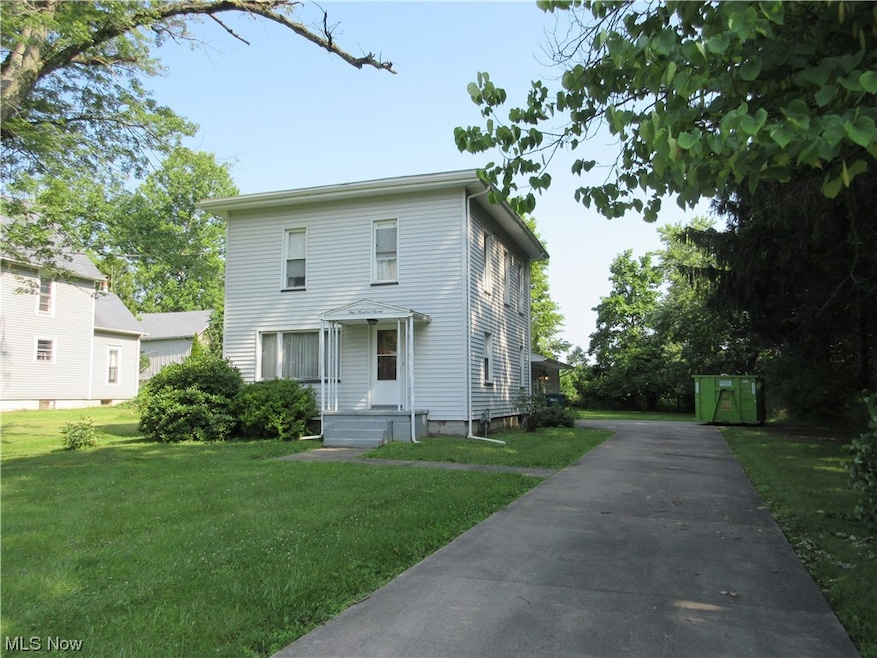
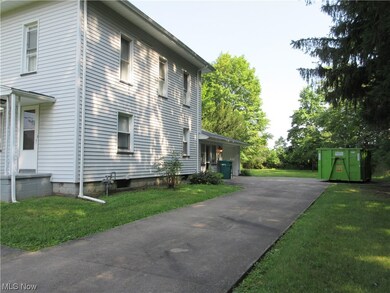
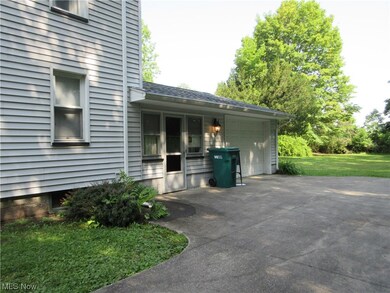
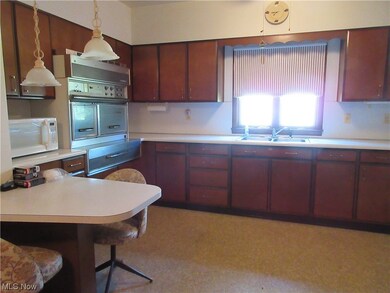
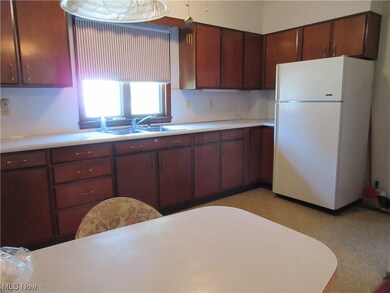
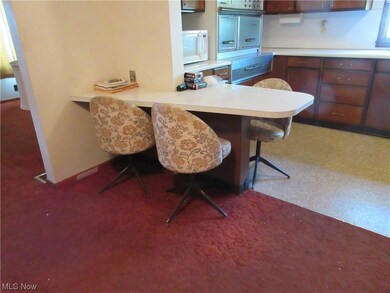
Great location for a great property. In the village of Andover with gorgeous trees along the east and north property lines. This home shows the love of the owner by keeping up to date and neat and tidy. Spacious living room with large windows. Kitchen with lots of cabinets, 3 bedrooms upstairs, formal dining room for guests. There is also a breezeway between the home and spacious insulated garage. The appliances remain. There is gas water heater and gas furnace and water conditioner, and central air. Great for starting up and slowing done. Schedule your showing soon.
PROPERTY IS BEING SOLD "AS IS"
Last Agent to Sell the Property
Spieth Realty Brokerage Email: (440) 293-6212 spiethrealtysec@zoominternet.net License #260887 Listed on: 07/25/2023
Last Buyer's Agent
Spieth Realty Brokerage Email: (440) 293-6212 spiethrealtysec@zoominternet.net License #260887 Listed on: 07/25/2023
Kathy Holmes
All Points Realty
(440) 336-8794
139 Total Sales
1 in Andover
$8,000 Price
Debra Woodworth
Diversified Homes, LLC
(440) 624-6421
146 Total Sales
1 in Andover
$125,000 Price
Raegan Hagerdon
Assured Real Estate
(440) 261-5973
170 Total Sales
1 in Andover
$410,000 Price
Jennifer Bartone
Harbor Realty
(440) 291-5469
190 Total Sales
1 in Andover
$75,000 Price
Paul Gall
RE/MAX Rising
(216) 999-4803
19 Total Sales
1 in Andover
$112,000 Price
Carole Stormer-Vaux
Assured Real Estate
(440) 291-5706
192 Total Sales
2 in Andover
$100K - $250K Price Range
We collect this data history from publicly available records. To have your information removed, we recommend requesting removal directly through your county’s website.
| Date | Event | Price | List to Sale | Price per Sq Ft |
|---|---|---|---|---|
| 12/08/2023 12/08/23 | Sold | $122,900 | 0.0% | $100 / Sq Ft |
| 10/29/2023 10/29/23 | Pending | -- | -- | -- |
| 07/22/2023 07/22/23 | For Sale | $122,900 | -- | $100 / Sq Ft |
M
Seller's Agent in 2023
Mary Hockran
Spieth Realty
(330) 360-6279
99 Total Sales
Source: MLS Now
MLS Number: 4476833
APN: 020132013100
Disclaimer: Certain information contained herein is derived from information provided by parties other than Homes.com. All information provided is deemed reliable, but is not guaranteed to be accurate and should be independently verified.
IDX information is provided exclusively for personal, non-commercial use, and may not be used for any purpose other than to identify prospective properties consumers may be interested in purchasing. Information is deemed reliable but not guaranteed.
Ask me questions while you tour the home.