NOT LISTED FOR SALE

407 Everette St New Iberia, LA 70563

Estimated Value: $124,568 - $145,000

3 Beds
1 Bath
1,240 Sq Ft
$107/Sq Ft Est. Value

Sale Details

Date Sold: March 28, 2025

Current estimated payment $803 / mo

111 Days on Market

Highlights

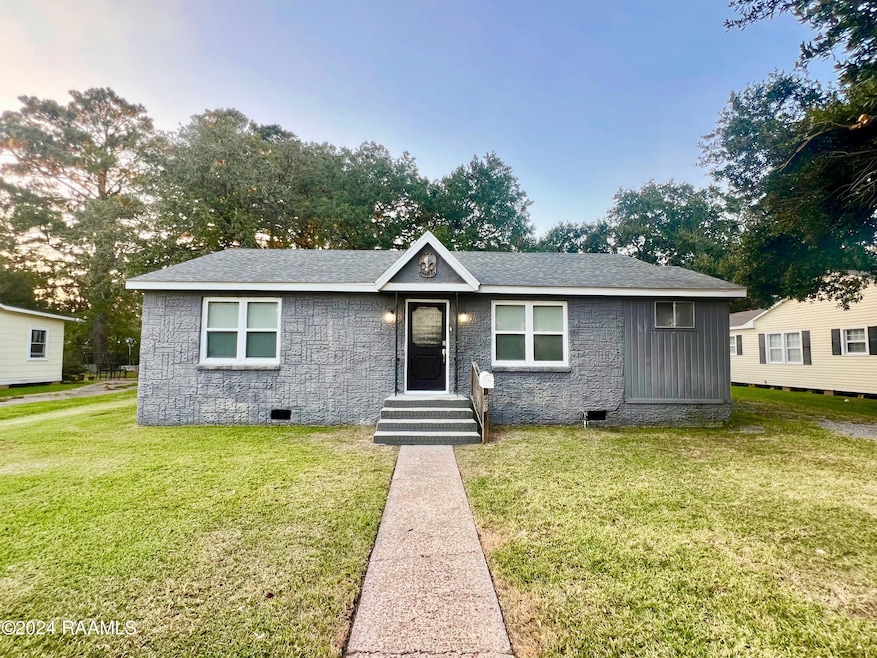
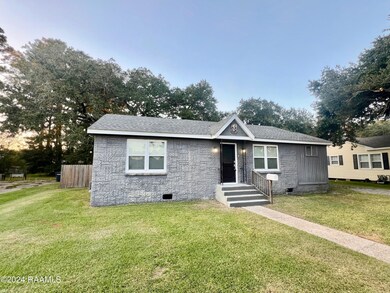
  • Cottage
  • Covered Patio or Porch
  • Park
  • Belle Place Middle School Rated A-
  • Community Playground
  • Burglar Security System

About This Home

As of March 2025

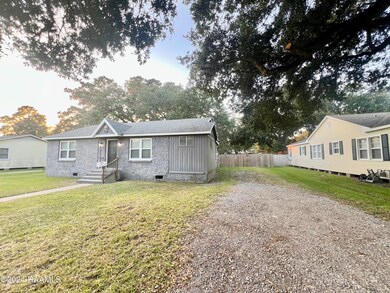
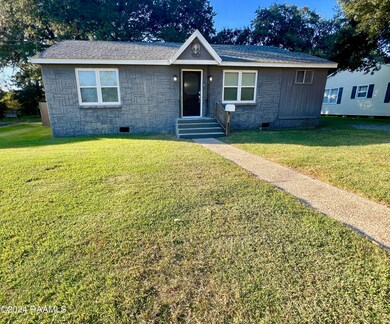
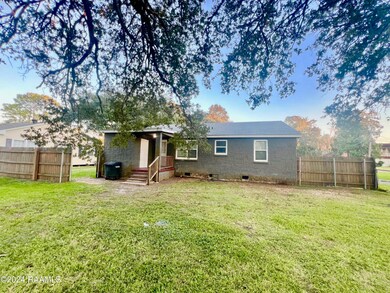
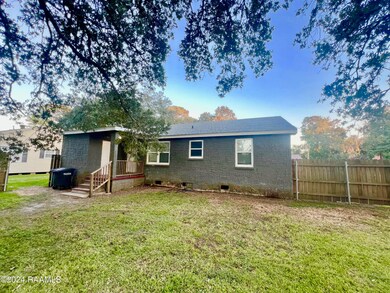
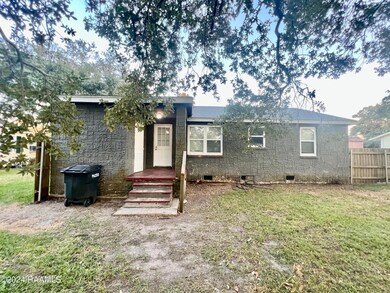
Cute cottage in a great neighborhood and located in walking distance to the park. This well-maintained 3-bedroom, 1-bathroom cottage is ready for you to move in and make it your own. As you walk in the front door, the living room is very spacious and is open to the dining area and kitchen. The kitchen has plenty of cabinet space and perfect for entertaining. With its neutral color palette, this home is light, bright, and ready to suit any style of decor. The backyard is very big for a city lot and has mature trees. Don't miss the chance to make this charming home yours!

Last Agent to Sell the Property

Lauren Judice

EXP Realty, LLC License #0995694836 Listed on: 10/18/2024

EXP Realty, LLC

Last Buyer's Agent

Lonnie Trimble

EXP Realty, LLC License #0995684940

EXP Realty, LLC

Home Details

Home Type

  • Single Family

Lot Details

  • 10,764 Sq Ft Lot
  • Lot Dimensions are 78 x 138
  • Property is Fully Fenced
  • Wood Fence
  • Chain Link Fence
  • Back Yard

Parking

  • Open Parking

Home Design

  • Cottage
  • Pillar, Post or Pier Foundation
  • Composition Roof
  • Siding
  • Stucco

Interior Spaces

  • 1,240 Sq Ft Home
  • 1-Story Property
  • Ceiling Fan
  • Window Treatments
  • Tile Flooring
  • Dryer

Kitchen

  • Microwave
  • Dishwasher
  • Formica Countertops

Bedrooms and Bathrooms

  • 3 Bedrooms
  • 1 Full Bathroom

Home Security

  • Burglar Security System
  • Fire and Smoke Detector

Outdoor Features

  • Covered Patio or Porch
  • Exterior Lighting

Schools

  • North Lewis Elementary School
  • Belle Place Middle School
  • New Iberia High School

Utilities

  • Central Heating and Cooling System
  • Cable TV Available

Listing and Financial Details

  • Tax Lot 12

Community Details

Overview

  • Dodson Subdivision

Recreation

  • Community Playground
  • Park

Home Details

Home Type

Single Family

Lot Details

10,764 Sq Ft Lot

Listing Details

  • Property Sub Type: Detached Single Family
  • Prop. Type: Residential
  • Horses: No
  • Lot Size Acres: 0.2471
  • Lot Size: 78 x 138
  • Subdivision Name: Dodson
  • Directions: From Hwy 90 take Lewis St exit. Turn left on Parkview. Right on Everette. Home on left.
  • Architectural Style: Cottage
  • Carport Y N: No
  • Garage Yn: No
  • New Construction: No
  • Property Attached Yn: No
  • Building Stories: 1
  • ResoPropertyType: Residential
  • List_136: 91.806306
  • Special Features: None
  • Stories: 1

Interior Features

  • Appliances: Dishwasher, Dryer, Gas Range, Microwave
  • Full Bathrooms: 1
  • Total Bedrooms: 3
  • Fireplace: No
  • Flooring: Tile, Wood Laminate
  • Interior Amenities: Ceiling Fan(s), Formica Counters, Solid Surface Counters
  • Living Area: 1240
  • Window Features: Window Treatments

Exterior Features

  • Fencing: Chain Link, Full, Wood
  • Lot Features: 0 to 0.5 Acres
  • Pool Private: No
  • Home Warranty: No
  • Construction Type: Other Siding, Stucco
  • Exterior Features: Lighting, Rear Yard Access
  • Foundation Details: Pillar/Post/Pier
  • Patio And Porch Features: Covered, Porch
  • Property Condition: 51 - 75 Years
  • Roof: Composition

Garage/Parking

  • Open Parking: Yes
  • Parking Features: Open

Utilities

  • Laundry Features: Washer Hookup, Gas Dryer Hookup
  • Security: Security System, Smoke Detector(s)
  • Cooling: Central Air
  • Cooling Y N: Yes
  • Heating: Central, Electric
  • Heating Yn: Yes
  • Electric: Elec: CLECO
  • Electricity On Property: Yes
  • Sewer: Public Sewer
  • Utilities: Cable Available, Cable Connected
  • Water Source: Public
  • Gas Company: Gas: Centerpoint

Condo/Co-op/Association

  • Community Features: Park, Playground

Schools

  • Elementary School: North Lewis
  • Junior High Dist: Iberia Parish
  • High School: New Iberia
  • Middle Or Junior School: Belle Place

Lot Info

  • Lot Size Sq Ft: 10764
  • ResoLotSizeUnits: SquareFeet

Tax Info

  • Tax Lot: 12

Range of Values:

--
Value Increase
--
Percent Increase
--
Adjusted for Inflation
Collateral Analytics

Collateral Analytics Collateral Analytics AVMs (Automated Valuation Model) employ a number of statistical approaches combined with neighborhood-specific comparable selection guarantees the most up-to-date and precise valuations.

Not Available

Collateral Analytics does not have data for the current month. Please view the chart for historical values.

ICE

ICE Mortgage Technology ICE Mortgage Technology’s AVM (Automated Valuation Model) is a state-of-the-art online residential property valuation tool that provides a quick and accurate estimate of the value of almost any home in the U.S.

Not Available

ICE Mortgage Technology does not have data for the current month. Please view the chart for historical values.

First American

First American First American Data & Analytics’ next-generation AVM combines unrivaled data assets with a blended ensemble of valuation models to produce highly accurate, reliable valuations you can trust.

Not Available

First American does not have data for the current month. Please view the chart for historical values.

Quantarium

Quantarium Quantarium’s valuation service, repeatedly proven the industry’s most accurate and comprehensive, is supercharged with a self-learning and auto-tuning AI engine that continually becomes smarter and more accurate as it processes daily inputs from the industry’s leading RE data lake.

Not Available

Quantarium does not have data for the current month. Please view the chart for historical values.

Average Value
Not Available
List Price
Sold Price
Create a Home Valuation Report for This Property
The Home Valuation Report is an in-depth analysis detailing your home's value as well as a comparison with similar homes in the area

Property History

We collect this data history from publicly available records. To have your information removed, we recommend requesting removal directly through your county’s website.

Date Event Price List to Sale Price per Sq Ft
03/28/2025 03/28/25 Sold -- -- --
02/06/2025 02/06/25 Pending -- -- --
01/31/2025 01/31/25 Price Changed $142,000 -2.1% $115 / Sq Ft
01/02/2025 01/02/25 Price Changed $145,000 -1.4% $117 / Sq Ft
10/18/2024 10/18/24 For Sale $147,000 0.0% $119 / Sq Ft
04/02/2019 04/02/19 For Rent $825 0.0% --
04/02/2019 04/02/19 Rented $825 -- --
Source: REALTOR® Association of Acadiana

Tax History

We collect this data history from publicly available records. To have your information removed, we recommend requesting removal directly through your county’s website.

Year Tax Paid Tax Assessment Tax Assessment Total Assessment is a certain percentage of the fair market value that is determined by local assessors to be the total taxable value of land and additions on the property. Land Improvement
2025 $862 $9,621 $1,561 $8,060
2024 $883 $10,010 $1,561 $8,449
2023 $854 $9,390 $1,561 $7,829
2022 $627 $9,390 $1,561 $7,829
2021 $627 $9,390 $1,561 $7,829
2017 $616 $9,638 $1,561 $8,077
2016 $600 $9,638 $1,561 $8,077
2014 $741 $8,646 $1,561 $7,085
Source: Public Records

Agents Affiliated with this Home

  • Section Image
  • Section Image
  • Section Image
See All Agents

Map

Source: REALTOR® Association of Acadiana

MLS Number: 24009779

REALTOR® Association of Acadiana

APN: 0503592833

Your Personal Tour Guide

Ask me questions while you tour the home.