NOT LISTED FOR SALE

407 Gables Dr Unit 407 Birmingham, AL 35244

Estimated Value: $124,430

1 Bed
1 Bath
848 Sq Ft
5,140 Sq Ft Lot Lot

Sale Details

Date Sold: May 30, 2018

Last sale price $74,000 $87 Per Sq Ft

Est. 68% increase in value since last sale

Current estimated payment $951 / mo

18 Days on Market

Highlights

  • In Ground Pool
  • Clubhouse
  • Main Floor Primary Bedroom
  • Riverchase Elementary School Rated A+
  • Covered Deck
  • Tennis Courts

About This Home

As of May 2018

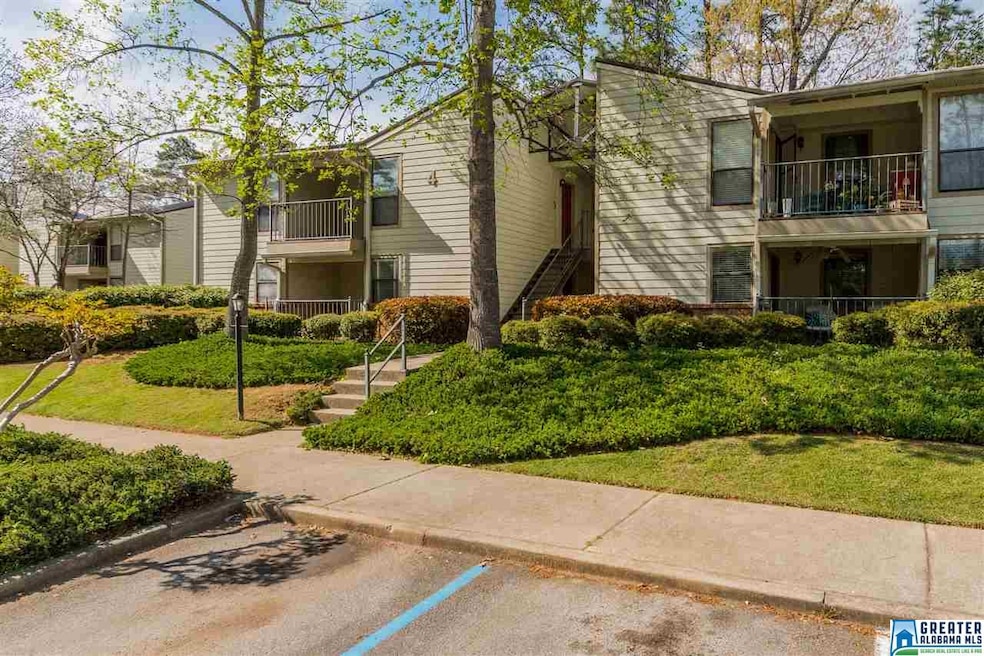
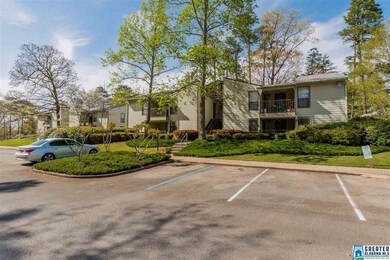
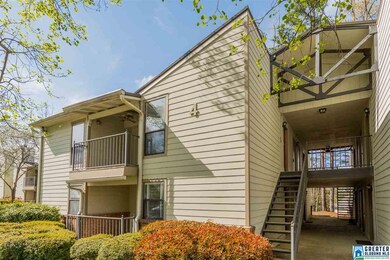
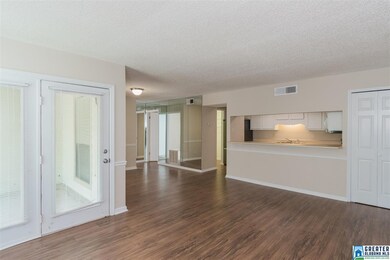

Convenient & extremely affordable, this condo is a gem! It is located at The Gables in Riverchase, with easy access to most anything you need. Many updates: New wood flooring in Living Room, Dining, Kitchen, Utility Room, and Hall. New carpet in Bedroom & walk-in closet. Painted throughout with neutral walls and fresh white trim. New stainless appliances, lighting, bath fixtures & new hardware. Community has clubhouse, pool, & tennis courts for owner's enjoyment. Water, sewer, garbage are included in monthly fee, along with insurance and maintenance on building, & termite bond. Enjoy the beautifully maintained grounds, with no yard work for you to worry about.

Last Agent to Sell the Property

Gwen Brannum

RealtySouth-OTM-Acton Rd Listed on: 04/05/2018

RealtySouth-OTM-Acton Rd

Last Buyer's Agent

John Newell

LAH Sotheby's International Realty Homewood License #111062

Property Details

Home Type

  • Condominium

Est. Annual Taxes

  • $826

Year Built

  • Built in 1984

Lot Details

  • 5,140

HOA Fees

  • $215 Monthly HOA Fees

Home Design

  • Entry on the 2nd floor
  • Slab Foundation
  • HardiePlank Siding

Interior Spaces

  • 848 Sq Ft Home
  • 1-Story Property
  • Window Treatments
  • French Doors
  • Living Room
  • Dining Room

Kitchen

  • Breakfast Bar
  • Stove
  • Built-In Microwave
  • Dishwasher
  • Stainless Steel Appliances
  • Laminate Countertops

Flooring

  • Carpet
  • Laminate
  • Tile

Bedrooms and Bathrooms

  • 1 Primary Bedroom on Main
  • Walk-In Closet
  • 1 Full Bathroom
  • Bathtub and Shower Combination in Primary Bathroom
  • Linen Closet In Bathroom

Laundry

  • Laundry Room
  • Laundry on main level
  • Washer and Electric Dryer Hookup

Parking

  • Garage on Main Level
  • Off-Street Parking
  • Unassigned Parking

Pool

  • In Ground Pool
  • Fence Around Pool

Outdoor Features

  • Covered Deck
  • Outdoor Storage

Utilities

  • Cooling Available
  • Heating Available
  • Underground Utilities
  • Electric Water Heater

Listing and Financial Details

  • Assessor Parcel Number 10-9-30-0-991-004.037

Community Details

Overview

  • Association fees include garbage collection, common grounds mntc, insurance-building, pest control, sewage service, utilities for comm areas, water

Amenities

  • Clubhouse

Recreation

  • Tennis Courts
  • Community Pool

Property Details

Home Type

Condominium

Est. Annual Taxes

$826

Year Built

Built in 1984

Lot Details

5,140 Sq Ft Lot

HOA Fees

$215 per month

Listing Details

  • Class: RESIDENTIAL
  • Property Access: Curb and Gutters, Paved Road, Public Road
  • Living Area: 848
  • Legal Description: The Gables Lot 4-407-A
  • Condo Level: 2
  • Number Levels: 1-Story
  • Property Type: Condo
  • Termite Company Name: Cooks
  • Termite Contract: Yes
  • Year Built Description: Existing
  • Year Built: 1984
  • Special Features: None
  • Property Sub Type: Condos
  • Year Built: 1984

Interior Features

  • Interior Amenities: French Doors
  • Floors: Carpet, Hardwood Laminate, Tile Floor
  • Windows Treatments: Some to Remain
  • Bedroom/Bathroom Features: Linen Closet, Tub/Shower Combo, Walk-In Closets
  • Bedrooms: 1
  • Full Bathrooms: 1
  • Total Bathrooms: 1
  • Concatenated Rooms: |Living1|DiningRoom1|Kitchen1|MasterBR1|MasterBath1|
  • Room 1: Living, On Level: 1
  • Room 2: Dining Room, On Level: 1
  • Room 3: Kitchen, On Level: 1
  • Room 4: Master Bedroom, On Level: 1
  • Room 5: Master Bath, On Level: 1
  • Rooms Level 1: Dining Room (LVL 1), Kitchen (LVL 1), Living (LVL 1), Master Bath (LVL 1), Master Bedroom (LVL 1)
  • Kitchen Countertops: Laminate
  • Kitchen Equipment: Dishwasher Built-In, Microwave Built-In, Refrigerator, Some Stainless Appl, Stove-Electric
  • Kitchen Features: Breakfast Bar, Pantry
  • Laundry: Yes
  • Laundry Dryer Hookup: Dryer-Electric
  • Laundry Features: Washer Hookup
  • Laundry Location: Laundry (MLVL)
  • Laundry Space: Room
  • Main Level Sq Ft: 848

Exterior Features

  • Construction: Siding-Hardiplank
  • Decks: Yes
  • Decks Type: Covered (DECK)
  • Exterior Features: Storage Building
  • Foundation: Slab
  • Pool: Yes
  • Pool Features: In-Ground, Perimeter Fencing
  • Pool: Community
  • Water Heater: Electric (WTRHTR)

Garage/Parking

  • Parking Features: Parking (MLVL), Off Street Parking, Unassigned Parking

Utilities

  • Heating: Electric (HEAT)
  • Cooling: Electric (COOL)
  • Sewer/Septic System: Connected
  • Underground Utils: Yes
  • Water: Public Water
  • HVAC Area: 848

Condo/Co-op/Association

  • Amenities: Clubhouse, Sidewalks, Street Lights, Tennis Courts
  • Condo Fees: Yes
  • Condo Association Fee: 215
  • Condo Fee Per: Monthly

Fee Information

  • Fees Include: Garbage Collection, Common Grounds Mntc, Insurance-Building, Pest Control, Sewage Service, Utilities for Comm Areas, Water
  • Library Fee: Yes
  • Library Fee Amount: 15
  • Library Fee Per: Yearly

Lot Info

  • Assessor Parcel Number: 10-9-30-0-991-004.037
  • Lot Description: Subdivision

Tax Info

  • Tax District: HOOVER
  • Annual Tax: 826

Ownership History

Date Name Owned For Owner Type

Purchase Details

Listed on
Apr 5, 2018
Closed on
May 30, 2018
Sold by
Benton Melissa Y and Benton George A
Bought by
Willis Myra Yvette
Seller's Agent
Gwen Brannum
RealtySouth-OTM-Acton Rd
Buyer's Agent
John Newell
LAH Sotheby's International Realty Homewood
List Price
$79,900
Sold Price
$74,000
Premium/Discount to List
-$5,900
-7.38%
Current Estimated Value
$124,430

Home Financials for this Owner

Home Financials are based on the most recent Mortgage that was taken out on this home.
Estimated Appreciation
$50,430
Avg. Annual Appreciation
7.38%
Original Mortgage
$72,659
Outstanding Balance
$62,450
Interest Rate
4.87%
Mortgage Type
FHA
Estimated Equity
$67,927

Purchase Details

Closed on
Sep 13, 2004
Sold by
Lambert Melanie D
Bought by
Benton Melissa Y and Benton George A

Home Financials for this Owner

Home Financials are based on the most recent Mortgage that was taken out on this home.
Original Mortgage
$69,350
Interest Rate
5.78%
Mortgage Type
Purchase Money Mortgage

Purchase Details

Closed on
Dec 18, 1997
Sold by
Monika Sauer
Bought by
Lambert Melanie D

Home Financials for this Owner

Home Financials are based on the most recent Mortgage that was taken out on this home.
Original Mortgage
$61,550
Interest Rate
7.26%
Mortgage Type
FHA
Source: Public Records
Create a Home Valuation Report for This Property
The Home Valuation Report is an in-depth analysis detailing your home's value as well as a comparison with similar homes in the area

Home Values in the Area

Source: Public Records

Average Home Value in this Area


Source: Public Records

Purchase History

We collect this data history from publicly available records. To have your information removed, we recommend requesting removal directly through your county’s website.

Date Buyer Sale Price Title Company
Willis Myra Yvette $74,000 None Available
Benton Melissa Y $73,000 --
Lambert Melanie D $63,500 --
Source: Public Records

Mortgage History

We collect this data history from publicly available records. To have your information removed, we recommend requesting removal directly through your county’s website.

Date Status Borrower Loan Amount
Open Willis Myra Yvette $72,659
Previous Owner Benton Melissa Y $69,350
Previous Owner Lambert Melanie D $61,550
Source: Public Records

Property History

Date Event Price List to Sale Price per Sq Ft
05/30/2018 05/30/18 Sold $74,000 -7.4% $87 / Sq Ft
04/05/2018 04/05/18 For Sale $79,900 -- $94 / Sq Ft
Source: Greater Alabama MLS

Tax History

Year Tax Paid Tax Assessment Tax Assessment Total Assessment is a certain percentage of the fair market value that is determined by local assessors to be the total taxable value of land and additions on the property. Land Improvement
2025 $732 $11,000 $0 $0
2024 $732 $11,000 $0 $0
2023 $653 $10,440 $0 $0
2022 $653 $10,100 $0 $0
2021 $520 $8,440 $0 $0
2020 $479 $7,820 $0 $0
2019 $467 $7,640 $0 $0
2017 $826 $12,420 $0 $0
2015 $427 $7,040 $0 $0
2014 $414 $6,840 $0 $0
Source: Public Records

Agents Affiliated with this Home

  • Section Image
  • Section Image
See All Agents

Map

Source: Greater Alabama MLS

MLS Number: 812244

Greater Alabama MLS

APN: 10-9-30-0-991-004-037

Your Personal Tour Guide

Ask me questions while you tour the home.