JE
Seller's Agent in 2022
Jennifer Eckel
Compass


Estimated Value: $732,998
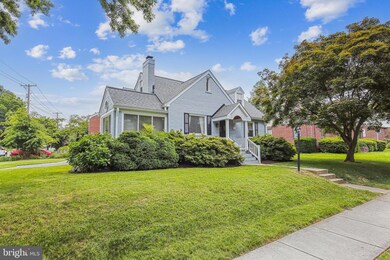
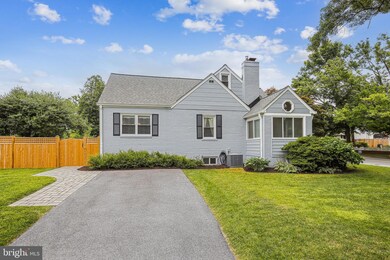
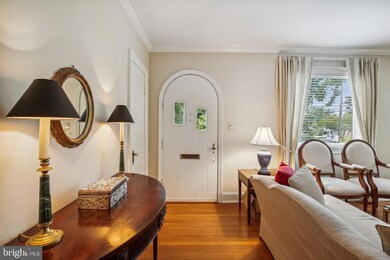
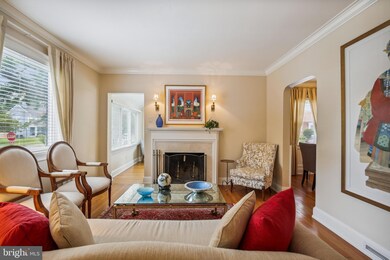
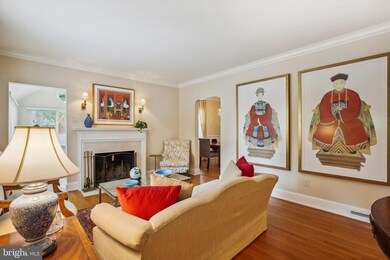
This is the one you've been waiting for! Welcome home to this charming, renovated and expanded 4-bedroom, 2 full bath cape cod in desired South Four Corners. Home enters into light and bright living room with wood burning fireplace and provides access to spacious office or playroom space featuring lots of windows. Large dining room is located off of living room, complete with built-in cabinet, beautiful wainscoting detail on the walls and access to the lower level. The spacious kitchen is in the back of the home and is fully updated featuring custom cabinetry including those with glass inset fronts, beautiful backsplash detail, quartzite countertops and stainless appliances including gas range and built-in microwave. As an added bonus, the kitchen provides table space - the perfect spot to enjoy your morning coffee. Main level laundry room is located off of the kitchen and provides an array of additional pantry storage. Two bedrooms complete the main level including the primary bedroom with a large closet and proximity to the renovated hall bath complete with glass shower enclosure, large vanity with marble countertop, beautiful sconce lighting and built-in curio cabinet for a unique touch. Wood flooring throughout the main level except in the primary bedroom where there is wall-to-wall carpeting. Upper level doesn't disappoint offering lots of space with two large bedrooms each with sizable closets and a hall full bathroom with tub/shower combination. The upper level provides additional storage in the hall and an adorable alcove - the ideal spot for a reading nook or sewing area. The lower level is unfinished, but offers space that could be renovated into a rec room, 2nd laundry room (2nd set washer and dryer already conveys with home), spacious storage/utility area and large workshop, playroom or work out room - the options are endless. Home has amazing curb appeal with a large fully fenced and private rear yard, asphalt driveway and lovely paver patio - an ideal spot to host friends or family. Home has been meticulously maintained. Updates include: Rear fence (2021), New roof (2019), Painted exterior (2019), Driveway/Patio (2017), Kitchen (2016). Spectacular Silver Spring location just blocks to a coffee shop, bakery, Italian deli, grocery store, restaurants and more. The active South Four Corners community hosts year-round activities and is just minutes to the metro, blocks to trails and easy access to the Beltway. This is a home you won’t want to miss!
Last Agent to Sell the Property
(240) 219-2422 eckelrealty@gmail.com Compass License #0225256166 Listed on: 07/13/2022

Home Type
Single Family
Year Built
1941
Lot Details
7,405 Sq Ft Lot
We collect this data history from publicly available records. To have your information removed, we recommend requesting removal directly through your county’s website.
| Date | Buyer | Sale Price | Title Company |
|---|---|---|---|
| $654,950 | None Listed On Document | ||
| Schuelke Virginia Traina | -- | Attorney | |
| Schuelke Virginia T | $135,000 | -- |
We collect this data history from publicly available records. To have your information removed, we recommend requesting removal directly through your county’s website.
| Date | Status | Borrower | Loan Amount |
|---|---|---|---|
| Open | $654,950 | ||
| Previous Owner | Schuelke Virginia T | $100,000 | |
| Previous Owner | Schuelke Virginia Traina | $120,500 |
We collect this data history from publicly available records. To have your information removed, we recommend requesting removal directly through your county’s website.
| Date | Event | Price | List to Sale | Price per Sq Ft |
|---|---|---|---|---|
| 08/31/2022 08/31/22 | Sold | $654,950 | +0.8% | $364 / Sq Ft |
| 07/29/2022 07/29/22 | Pending | -- | -- | -- |
| 07/25/2022 07/25/22 | Price Changed | $650,000 | -7.0% | $361 / Sq Ft |
| 07/13/2022 07/13/22 | For Sale | $699,000 | -- | $388 / Sq Ft |
We collect this data history from publicly available records. To have your information removed, we recommend requesting removal directly through your county’s website.
| Year | Tax Paid | Tax Assessment Tax Assessment Total Assessment is a certain percentage of the fair market value that is determined by local assessors to be the total taxable value of land and additions on the property. | Land | Improvement |
|---|---|---|---|---|
| 2025 | $8,017 | $625,300 | $214,900 | $410,400 |
| 2024 | $6,777 | $525,200 | $0 | $0 |
| 2023 | $5,601 | $425,100 | $0 | $0 |
| 2022 | $3,548 | $325,000 | $214,900 | $110,100 |
| 2021 | $3,408 | $318,233 | $0 | $0 |
| 2020 | $3,298 | $311,467 | $0 | $0 |
| 2019 | $3,189 | $304,700 | $200,200 | $104,500 |
| 2018 | $3,163 | $304,700 | $200,200 | $104,500 |
| 2017 | $3,312 | $304,700 | $0 | $0 |
| 2016 | -- | $307,400 | $0 | $0 |
| 2015 | $3,124 | $307,400 | $0 | $0 |
| 2014 | $3,124 | $307,400 | $0 | $0 |
JE
Seller's Agent in 2022
Jennifer Eckel
Compass
MW
Seller Co-Listing Agent in 2022
Maureen Weaver
Compass
SM
Buyer's Agent in 2022
Scott Mattingly
Compass
Source: Bright MLS
MLS Number: MDMC2060440
APN: 13-01108670
Disclaimer: Certain information contained herein is derived from information provided by parties other than Homes.com. All information provided is deemed reliable, but is not guaranteed to be accurate and should be independently verified.
The data relating to real estate for sale on this website appears in part through the BRIGHT Internet Data Exchange program, a voluntary cooperative exchange of property listing data between licensed real estate brokerage firms, and is provided by BRIGHT through a licensing agreement.
Listing information is from various brokers who participate in the Bright MLS IDX program and not all listings may be visible on the site.
The property information being provided on or through the website is for the personal, non-commercial use of consumers and such information may not be used for any purpose other than to identify prospective properties consumers may be interested in purchasing.
Some properties which appear for sale on the website may no longer be available because they are for instance, under contract, sold or are no longer being offered for sale.
Property information displayed is deemed reliable but is not guaranteed.
Copyright 2026 Bright MLS, Inc.
Ask me questions while you tour the home.