
Seller's Agent in 2025
Freddie Ovalle
Long & Foster
(240) 432-4015
159 Total Sales


Estimated Value: $534,337
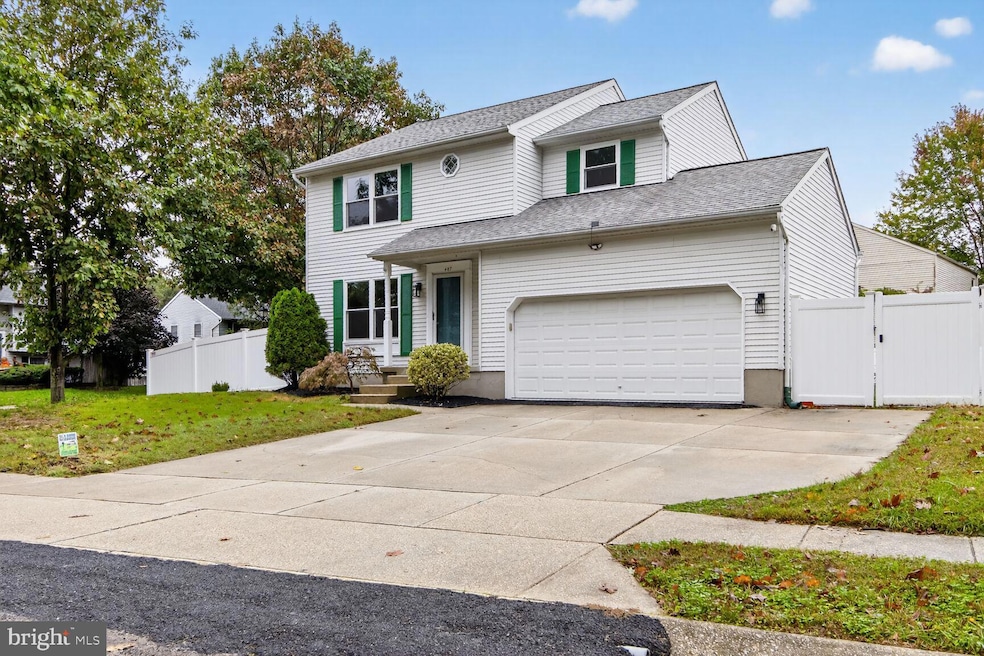
Welcome to: 407 Lily Brook Ct — Stylish and updated Welcome to 407 Lily Brook Ct, a beautifully maintained home that blends comfort, convenience, and modern updates. This property shows exceptionally well and is move-in ready with features that make everyday living a breeze. **Interior Highlights**
- Spacious **open kitchen** perfect for entertaining and daily meals
- **Renovated bathrooms** with stylish finishes
- **Finished basement** offering flexible space for a rec room, office, or guest suite
- **Two-car garage** with ample storage **Exterior Features**
- **New windows (2024)** for energy efficiency and curb appeal
- **PVC privacy fence** (installed less than 2 years ago) enclosing a serene backyard oasis
- Ideal for outdoor gatherings, pets, or quiet relaxation **Prime Location**
- Minutes to **shops, parks, and restaurants**
- Easy access to **Route 100, I-97, and major commuter routes**
- A perfect blend of suburban tranquility and urban connectivity property shows well and is sold as is.
Last Agent to Sell the Property
(301) 388-2600 Freddie@lnf.com Long & Foster Real Estate, Inc. License #593103 Listed on: 10/15/2025
We collect this data history from publicly available records. To have your information removed, we recommend requesting removal directly through your county’s website.
We collect this data history from publicly available records. To have your information removed, we recommend requesting removal directly through your county’s website.
| Date | Buyer | Sale Price | Title Company |
|---|---|---|---|
| $520,000 | Assurance Title | ||
| $430,000 | Rgs Title | ||
| $190,000 | -- | ||
| $60,000 | -- |
We collect this data history from publicly available records. To have your information removed, we recommend requesting removal directly through your county’s website.
| Date | Status | Borrower | Loan Amount |
|---|---|---|---|
| Closed | $408,500 |
We collect this data history from publicly available records. To have your information removed, we recommend requesting removal directly through your county’s website.
| Date | Event | Price | List to Sale | Price per Sq Ft | Prior Sale |
|---|---|---|---|---|---|
| 11/12/2025 11/12/25 | Sold | $520,000 | 0.0% | $211 / Sq Ft | |
| 10/30/2025 10/30/25 | Price Changed | $520,000 | +4.0% | $211 / Sq Ft | |
| 10/26/2025 10/26/25 | Price Changed | $499,900 | -4.8% | $202 / Sq Ft | |
| 10/15/2025 10/15/25 | For Sale | $525,000 | +22.1% | $213 / Sq Ft | |
| 07/20/2023 07/20/23 | Sold | $430,000 | -7.5% | $230 / Sq Ft | View Prior Sale |
| 06/16/2023 06/16/23 | For Sale | $465,000 | 0.0% | $249 / Sq Ft | |
| 06/12/2023 06/12/23 | Pending | -- | -- | -- | |
| 06/04/2023 06/04/23 | Price Changed | $465,000 | -3.1% | $249 / Sq Ft | |
| 05/04/2023 05/04/23 | For Sale | $479,900 | -- | $257 / Sq Ft |
We collect this data history from publicly available records. To have your information removed, we recommend requesting removal directly through your county’s website.
| Year | Tax Paid | Tax Assessment Tax Assessment Total Assessment is a certain percentage of the fair market value that is determined by local assessors to be the total taxable value of land and additions on the property. | Land | Improvement |
|---|---|---|---|---|
| 2025 | $4,224 | $351,000 | $126,700 | $224,300 |
| 2024 | $4,224 | $339,833 | $0 | $0 |
| 2023 | $4,063 | $328,667 | $0 | $0 |
| 2022 | $3,748 | $317,500 | $131,700 | $185,800 |
| 2020 | $3,654 | $312,300 | $0 | $0 |
| 2019 | $4,600 | $309,700 | $121,700 | $188,000 |
| 2018 | $2,976 | $293,467 | $0 | $0 |
| 2017 | $3,208 | $277,233 | $0 | $0 |
| 2016 | -- | $261,000 | $0 | $0 |
| 2015 | -- | $260,600 | $0 | $0 |
| 2014 | -- | $260,200 | $0 | $0 |
Seller's Agent in 2025
Freddie Ovalle
Long & Foster
(240) 432-4015
159 Total Sales
Seller Co-Listing Agent in 2025
Rony Calderon
Long & Foster
(202) 717-2605
4 Total Sales
Buyer's Agent in 2025
Brittany Litel
Corner House Realty
(443) 615-4996
71 Total Sales
M
Seller's Agent in 2023
Mary Hankinson
Long & Foster
(443) 794-5313
8 Total Sales
Source: Bright MLS
MLS Number: MDAA2128778
APN: 03-716-90084299
Disclaimer: Certain information contained herein is derived from information provided by parties other than Homes.com. All information provided is deemed reliable, but is not guaranteed to be accurate and should be independently verified.
The data relating to real estate for sale on this website appears in part through the BRIGHT Internet Data Exchange program, a voluntary cooperative exchange of property listing data between licensed real estate brokerage firms, and is provided by BRIGHT through a licensing agreement.
Listing information is from various brokers who participate in the Bright MLS IDX program and not all listings may be visible on the site.
The property information being provided on or through the website is for the personal, non-commercial use of consumers and such information may not be used for any purpose other than to identify prospective properties consumers may be interested in purchasing.
Some properties which appear for sale on the website may no longer be available because they are for instance, under contract, sold or are no longer being offered for sale.
Property information displayed is deemed reliable but is not guaranteed.
Copyright 2026 Bright MLS, Inc.
Ask me questions while you tour the home.